House Refurbishment Case Study
Newburn Close
A Full House Refurbishment project in West Lancashire.
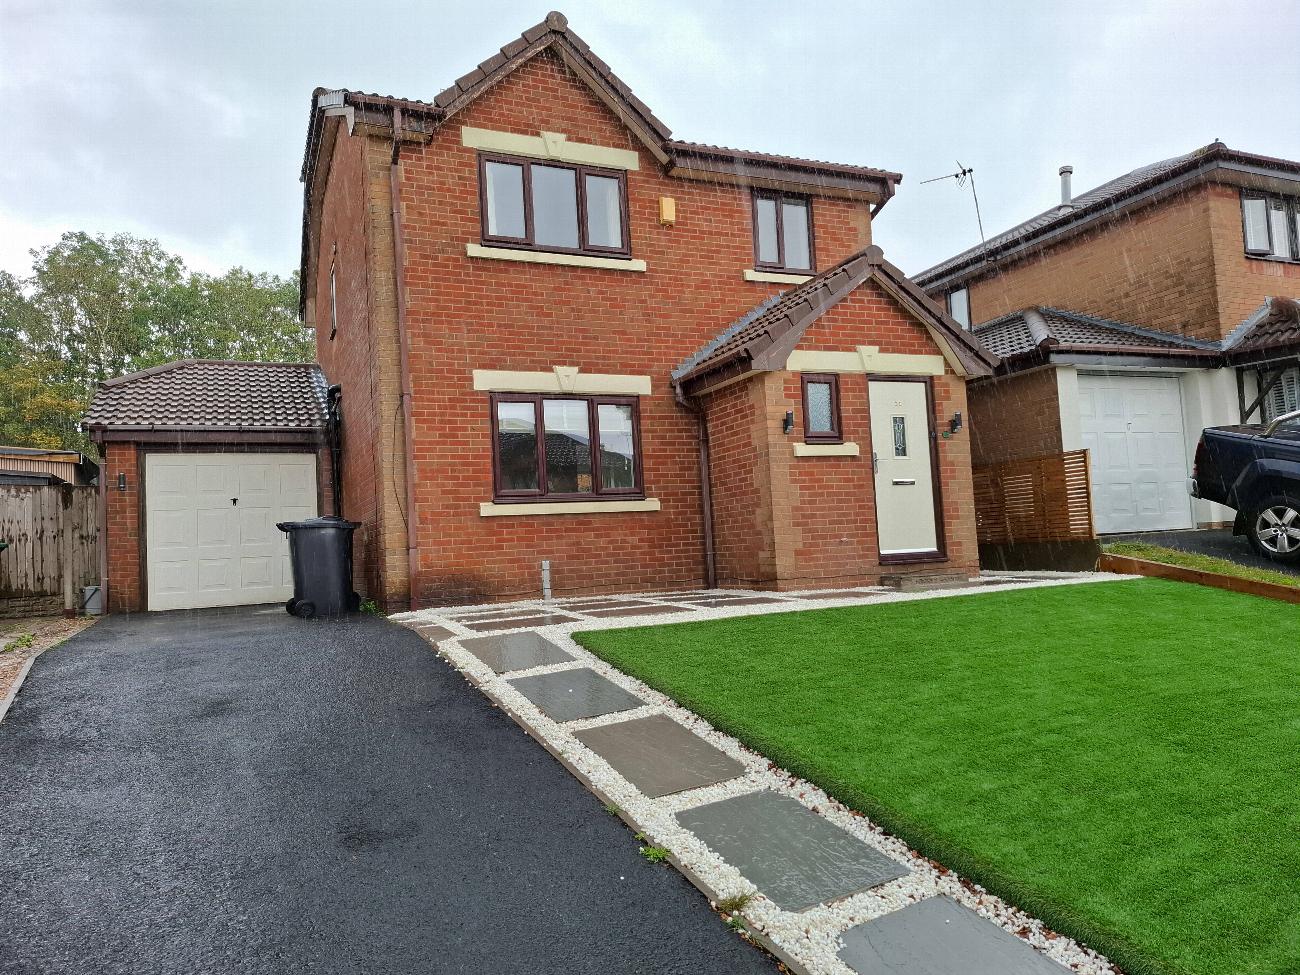
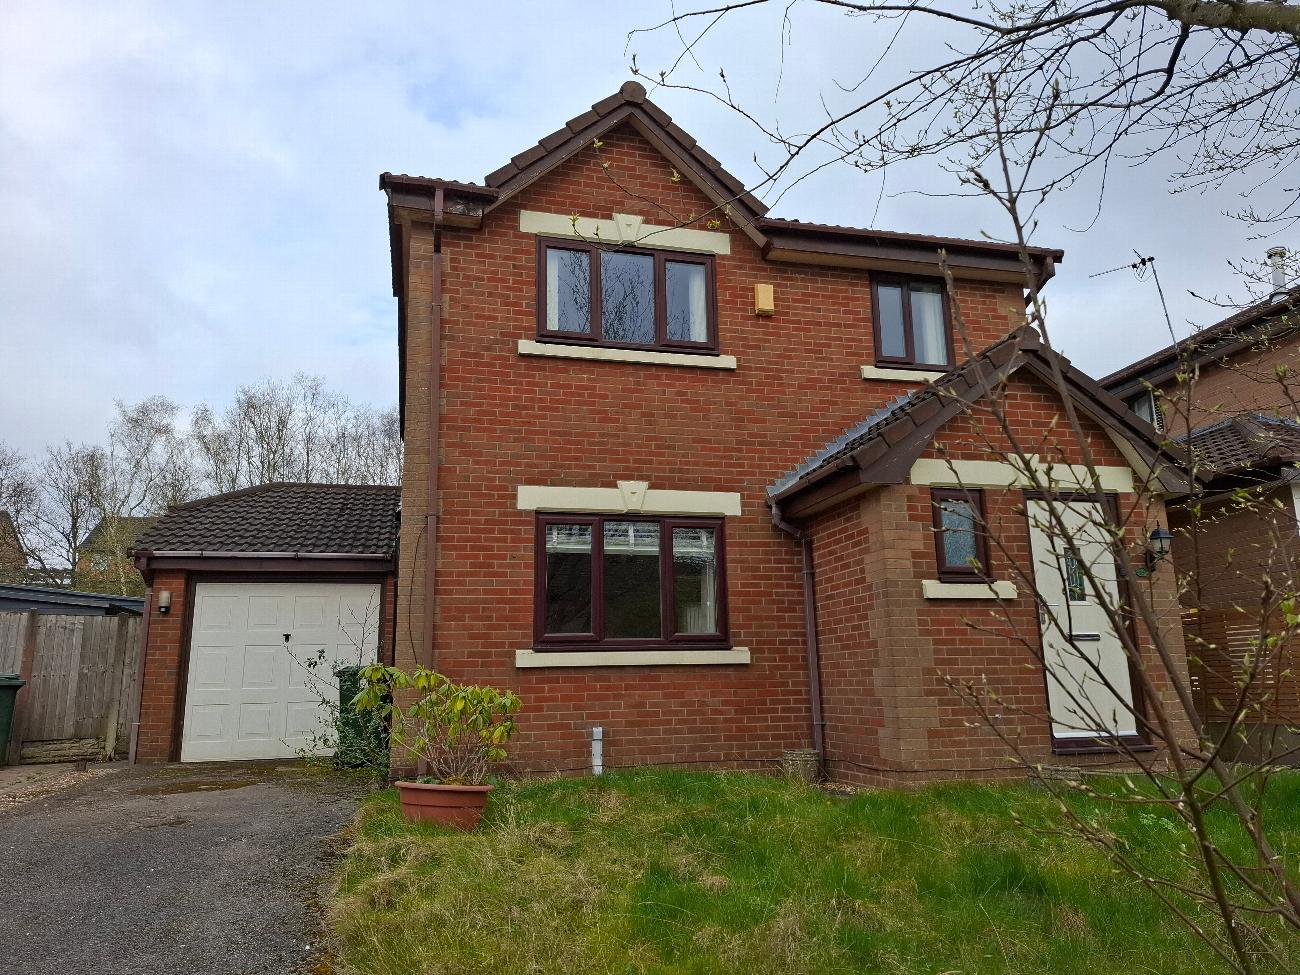
Before Refurbishment
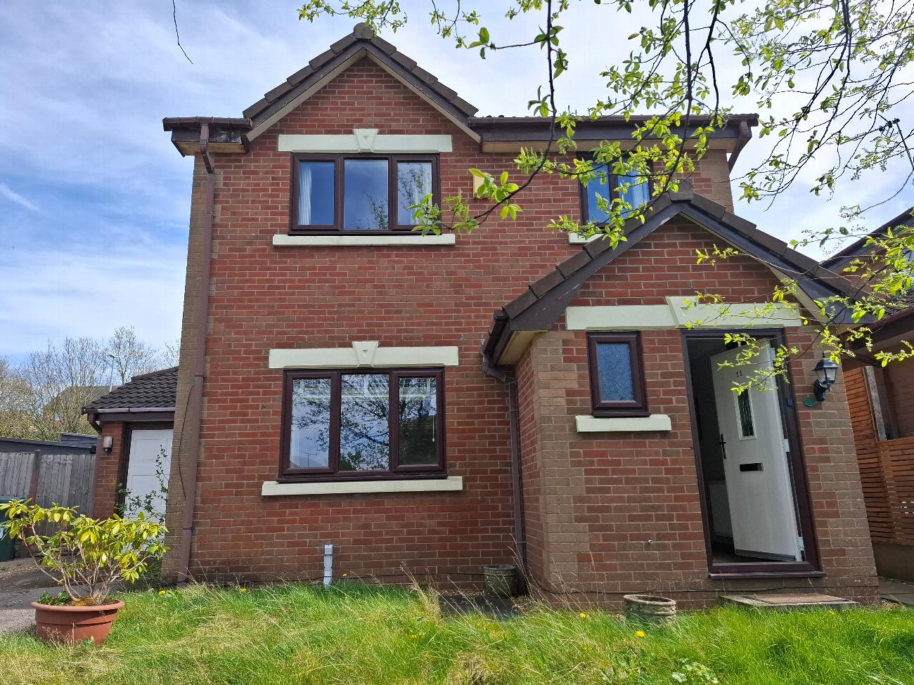
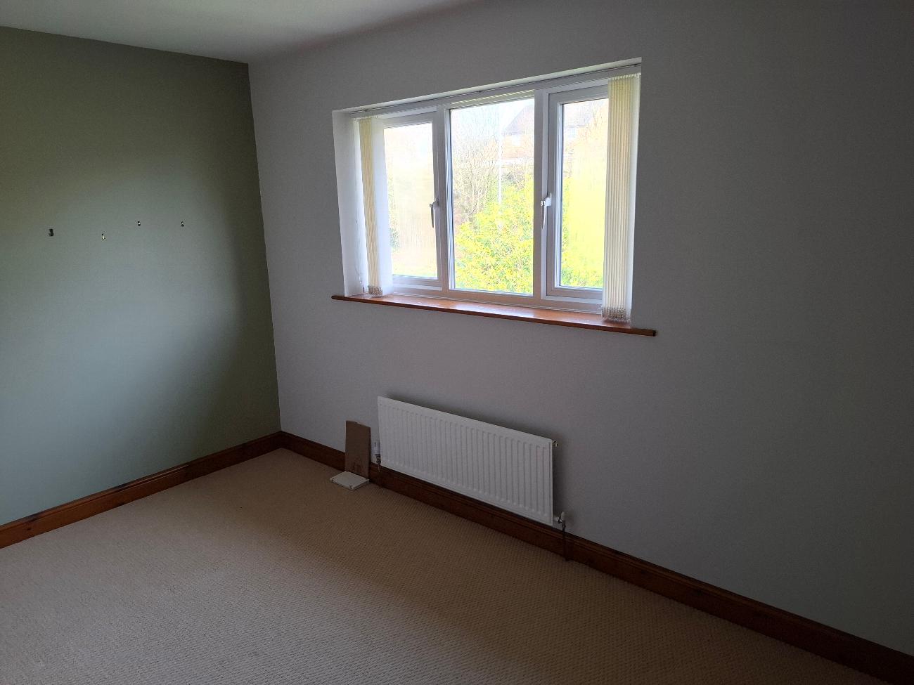
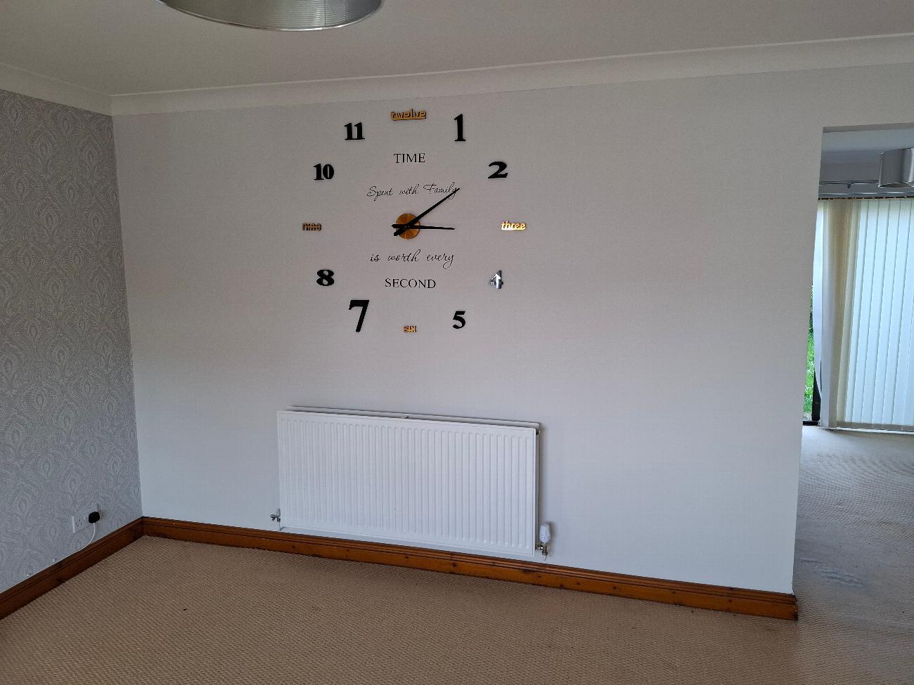
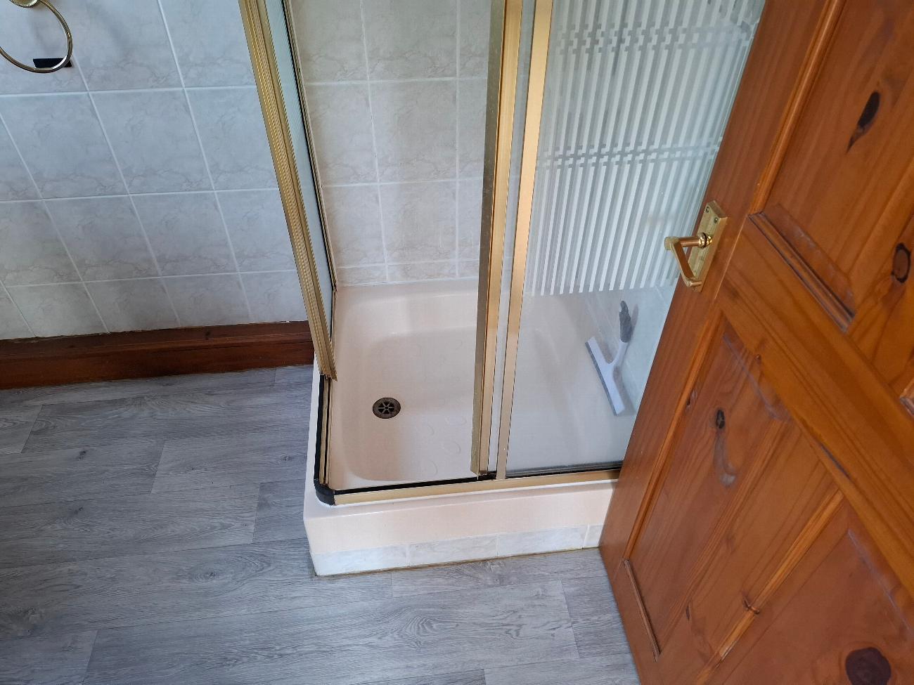
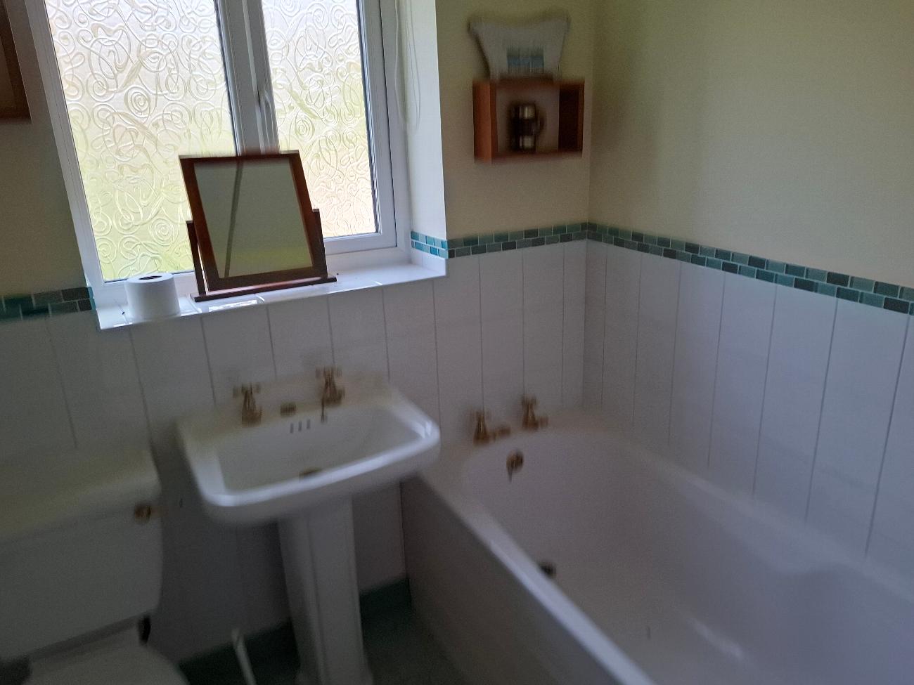
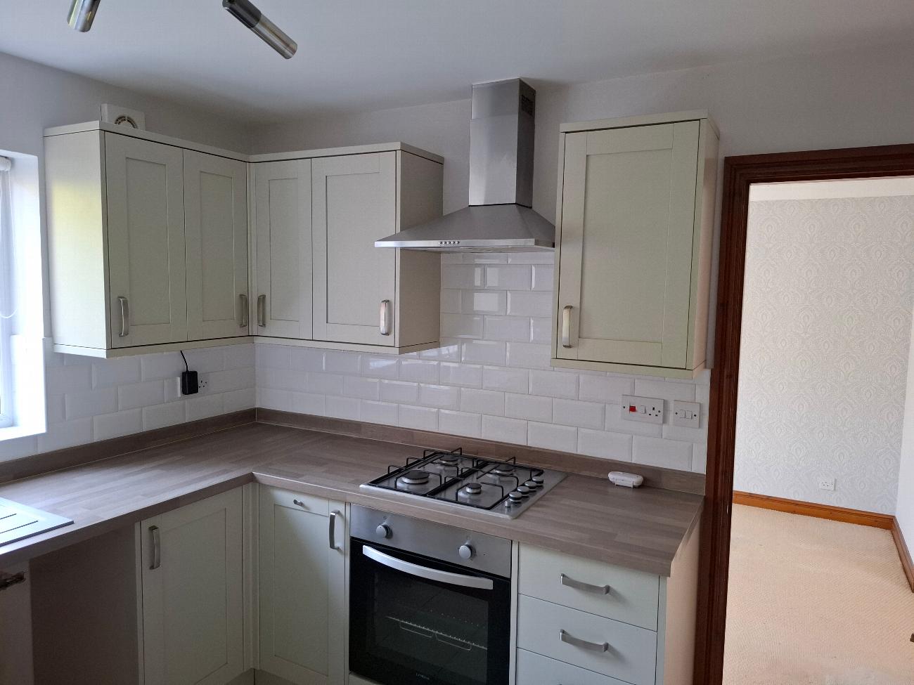
After Refurbishment
The Challenges & Solutions
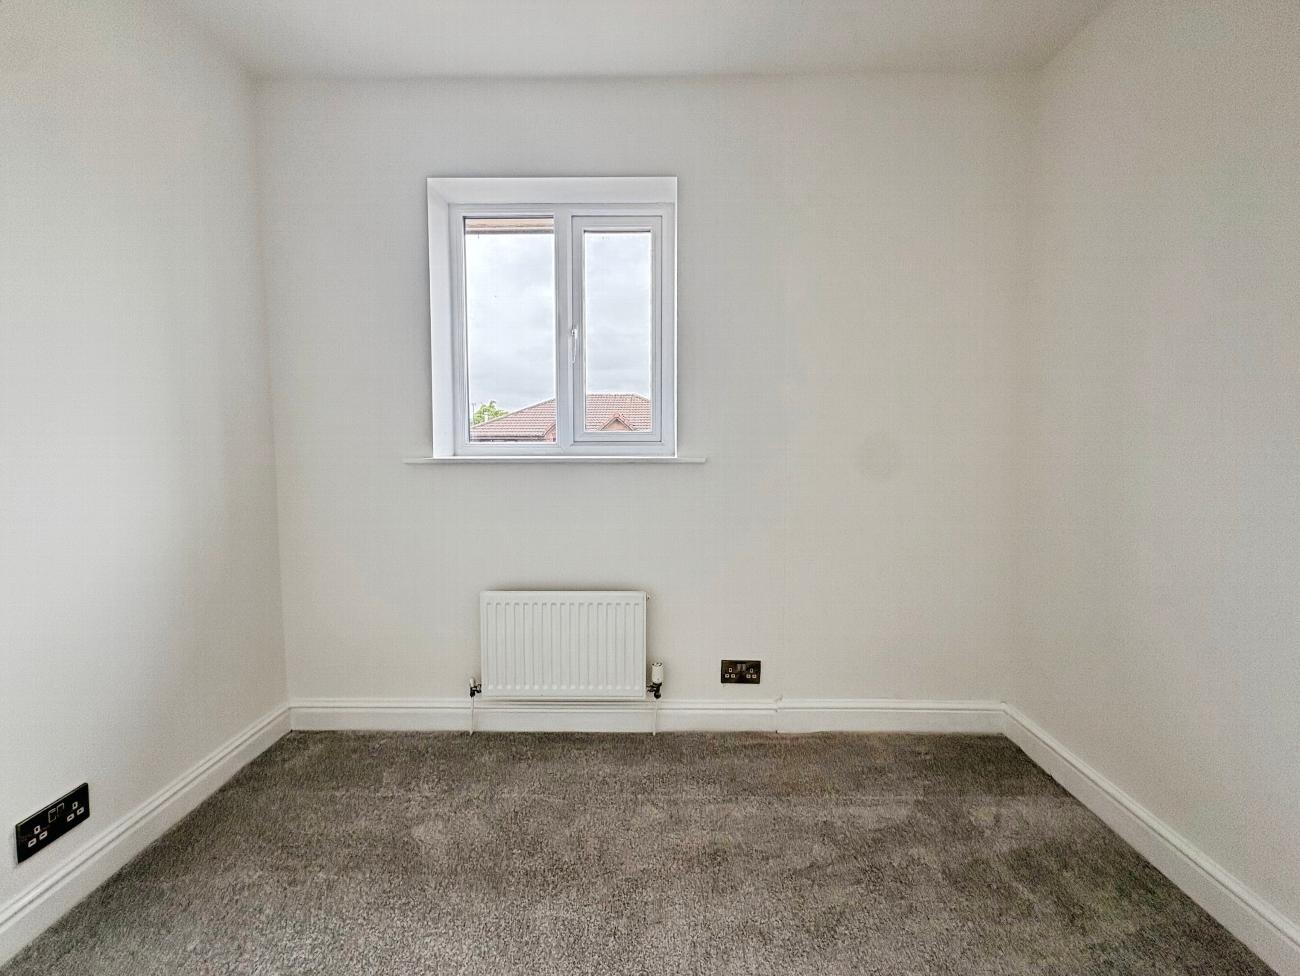
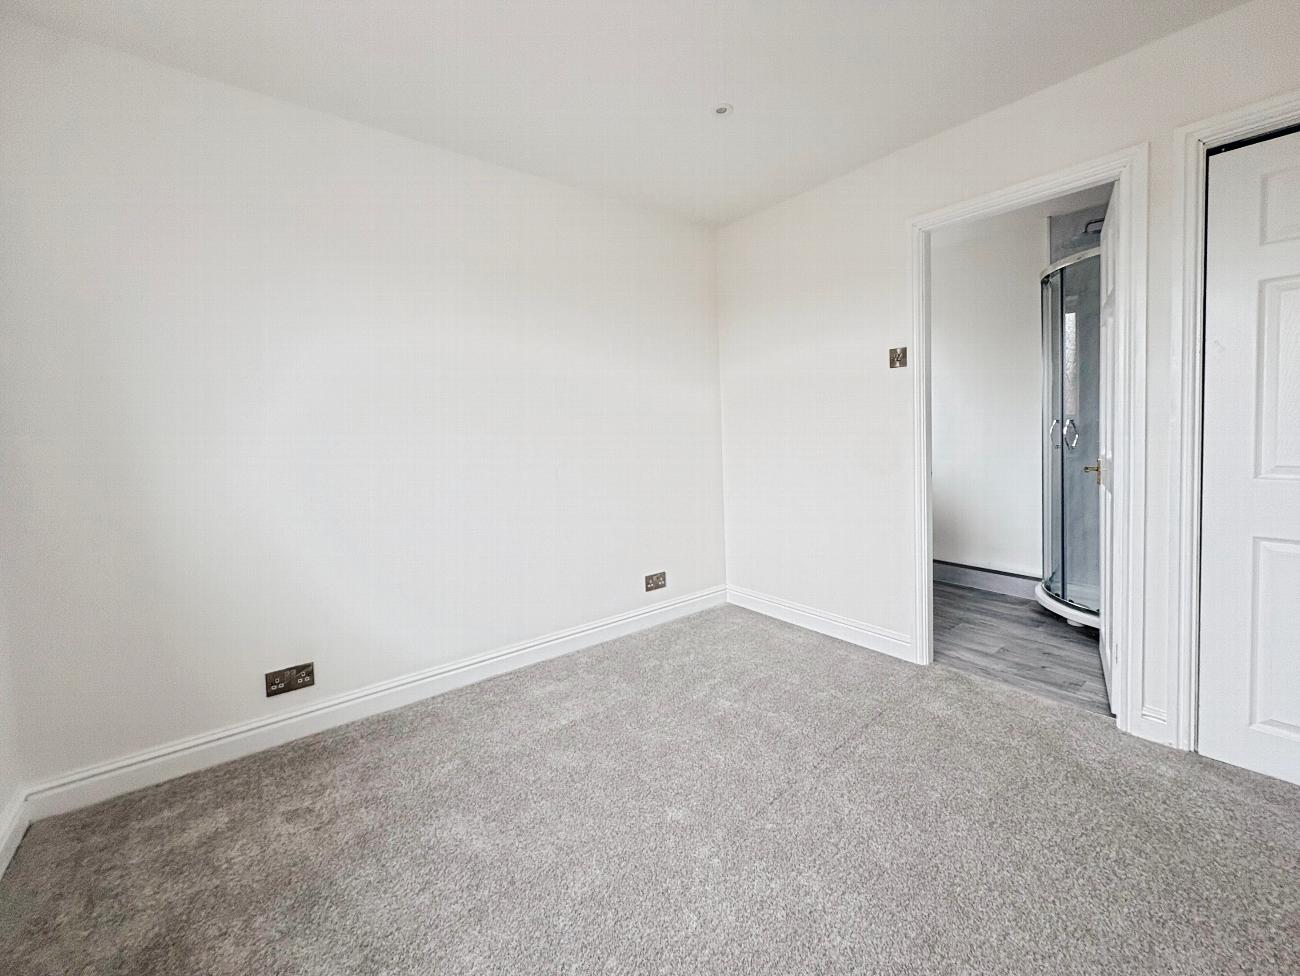
MW Maiden Property recently completed a successful renovation project, transforming a 1990s-built, two-bedroom detached property into a modern three-bedroom home. The completed property is now suitable either for sale on the open market or as a buy-to-let investment.
The Starting Point
The property was already in a condition that would have allowed it to be rented following a relatively light refurbishment. However, there was an opportunity to significantly improve both the appearance and functionality of the home.
As a detached property, increasing the accommodation from two bedrooms to three would make much better use of the property and improve its overall marketability.
The project therefore focused not only on modernising the property, but also on improving the layout, increasing natural light and making better use of the available space.This brought the property's bathrooms up to the same modern standard as the rest of the renovation and removed another area that could otherwise have made the property feel dated.
Transforming the Gardens
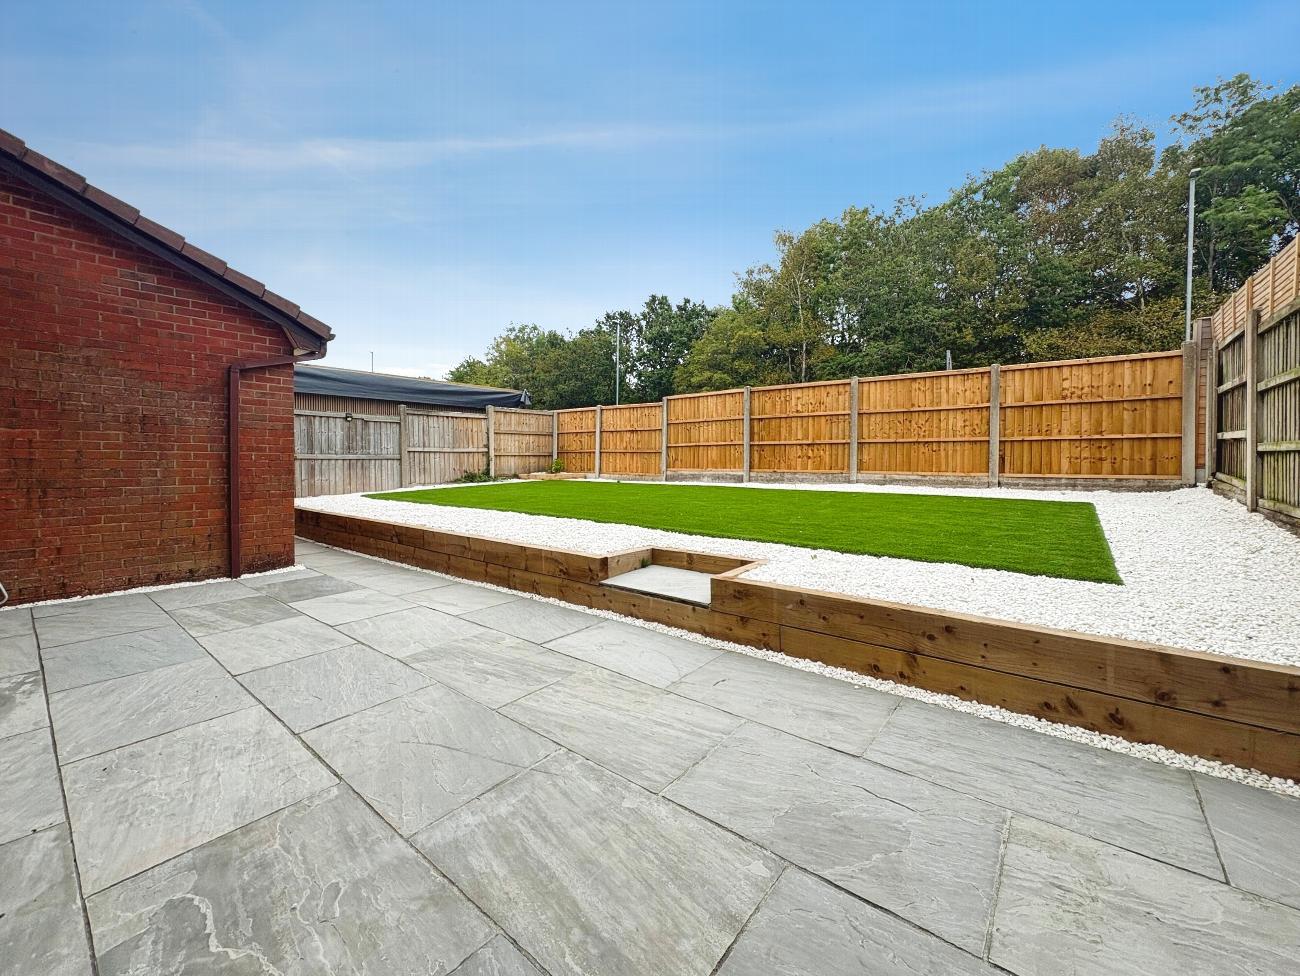
Both the front and rear gardens required significant attention.
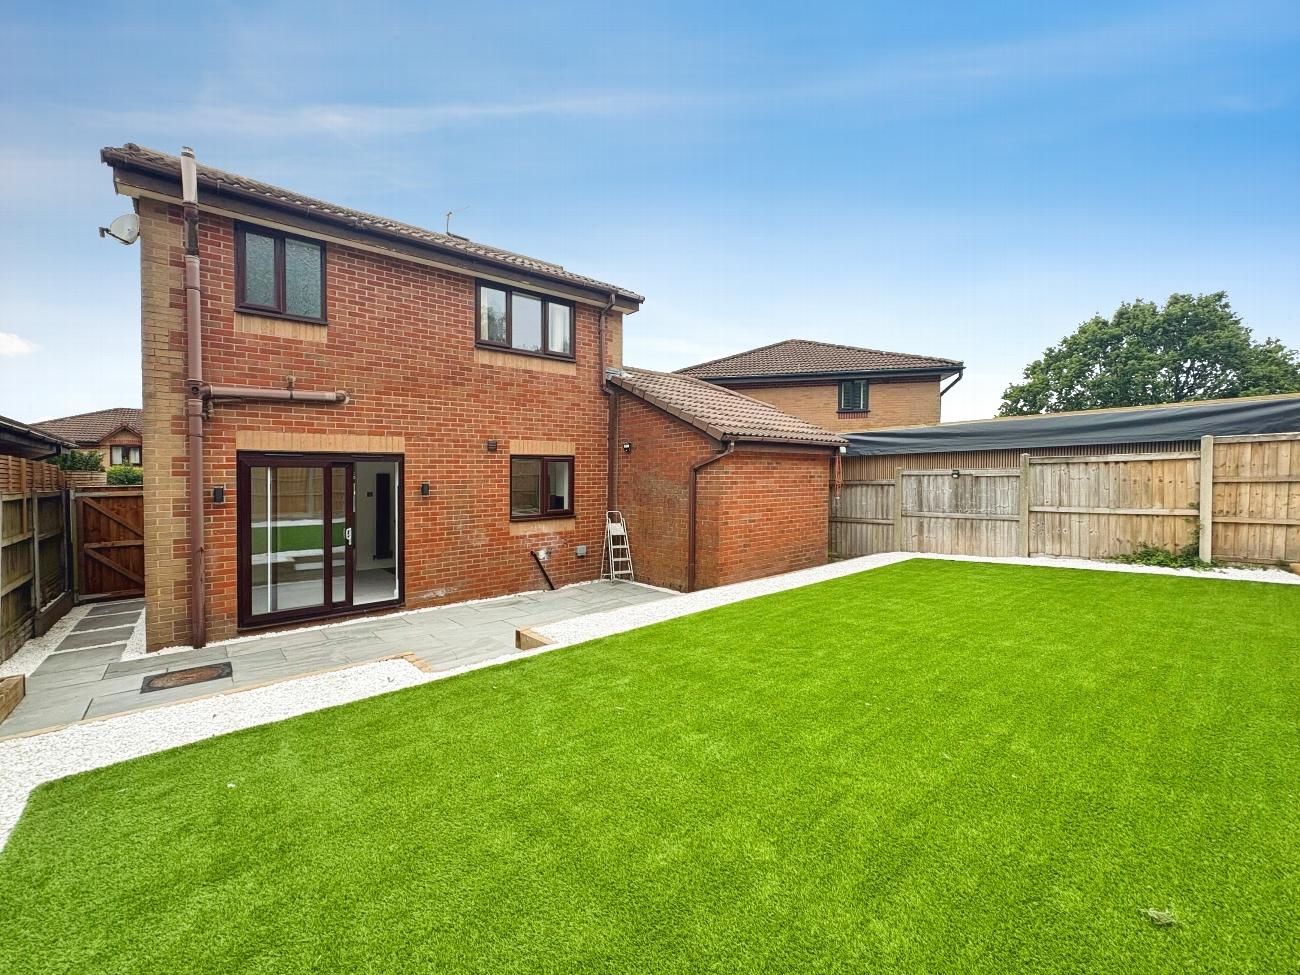
The existing gardens were completely cleared and subsequently landscaped to create more attractive, usable and spacious outdoor areas.
The aim was not simply to tidy the gardens, but to create outdoor spaces that complemented the improvements made to the house and added to the property's overall appeal.
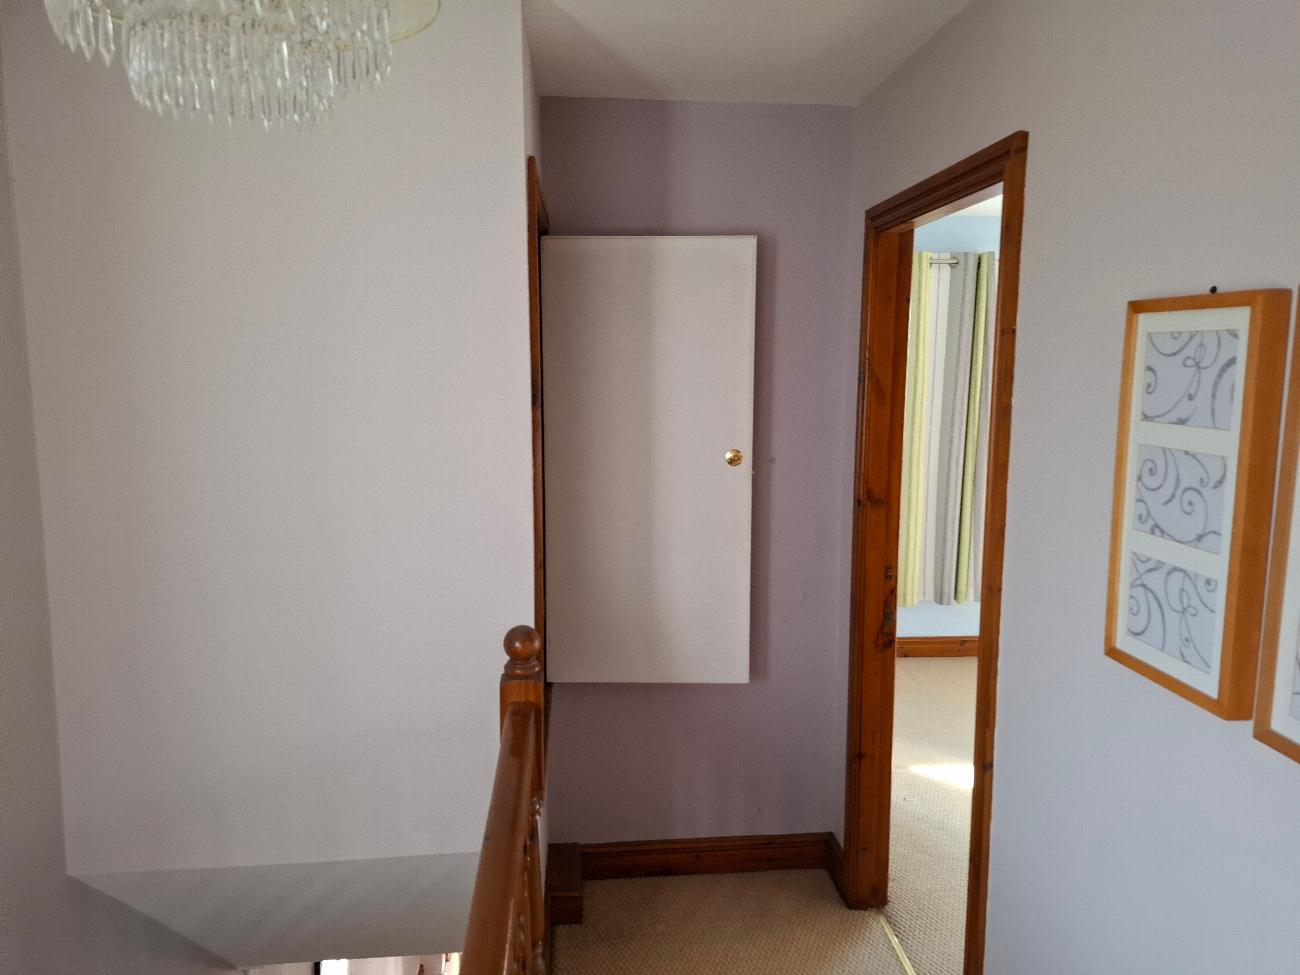
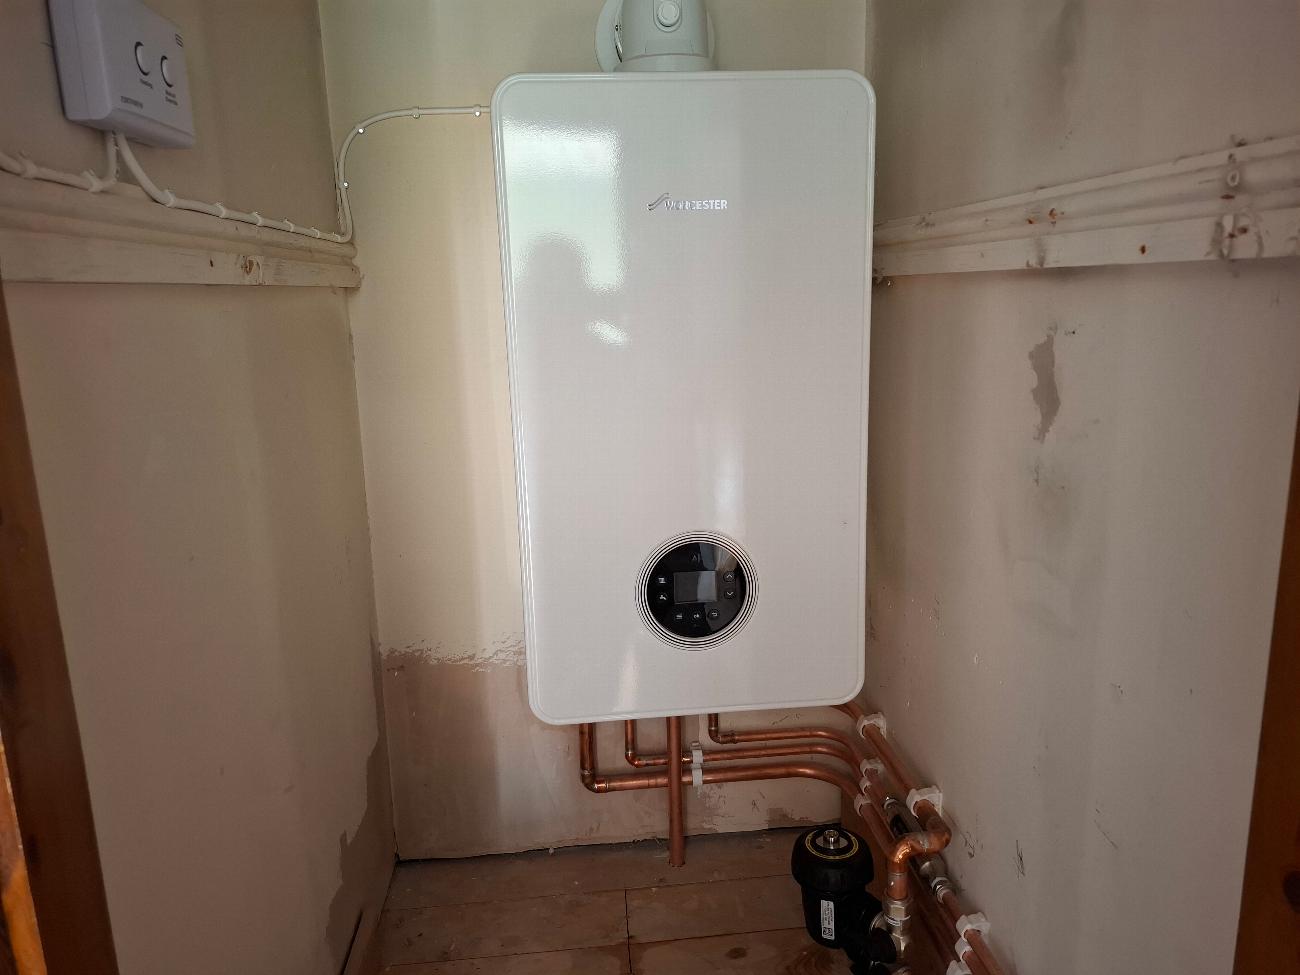
Boiler Relocation
The existing boiler had previously been installed within the garage.
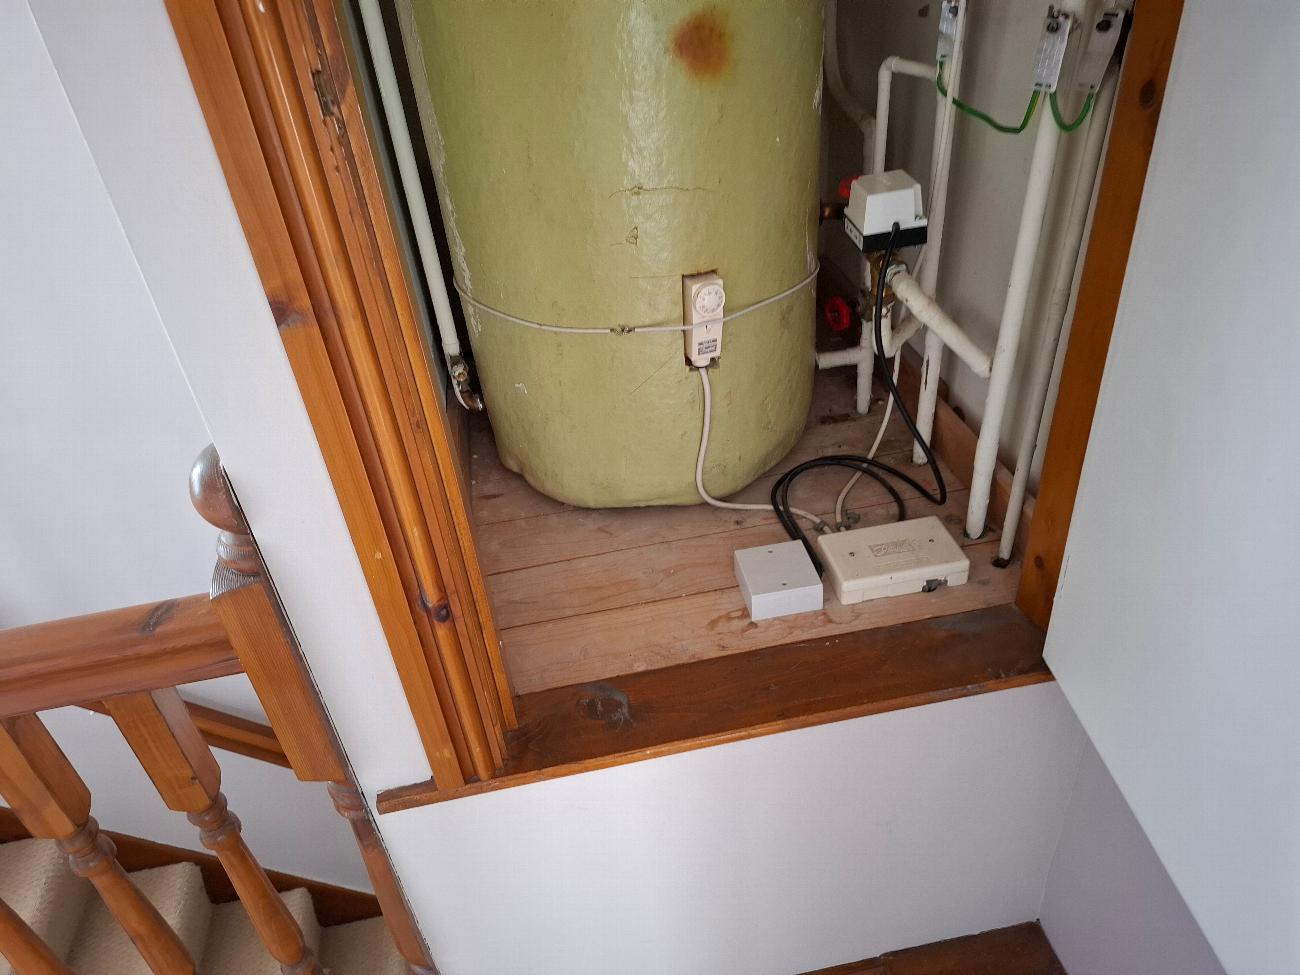
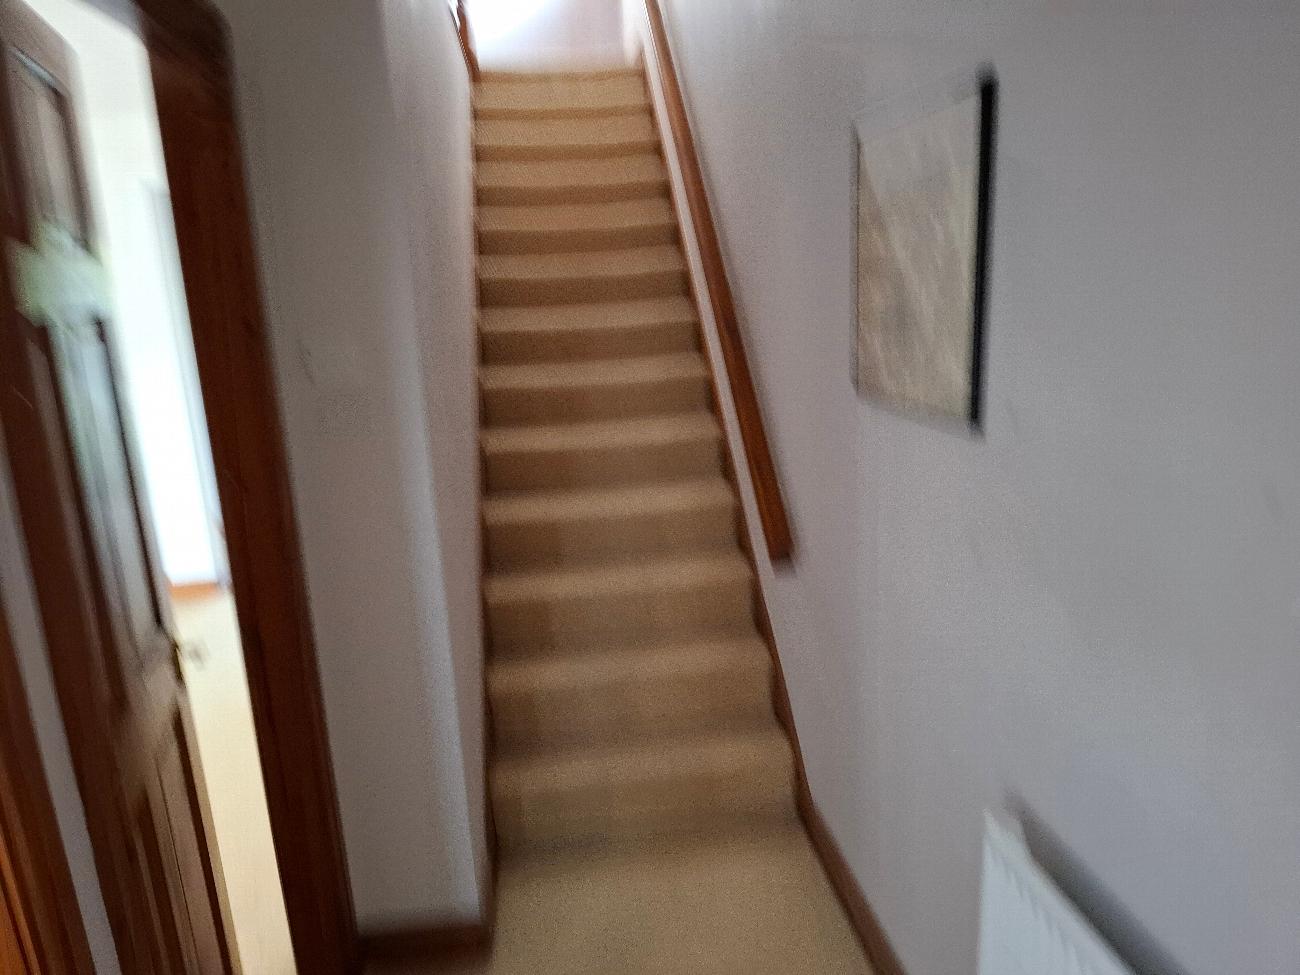
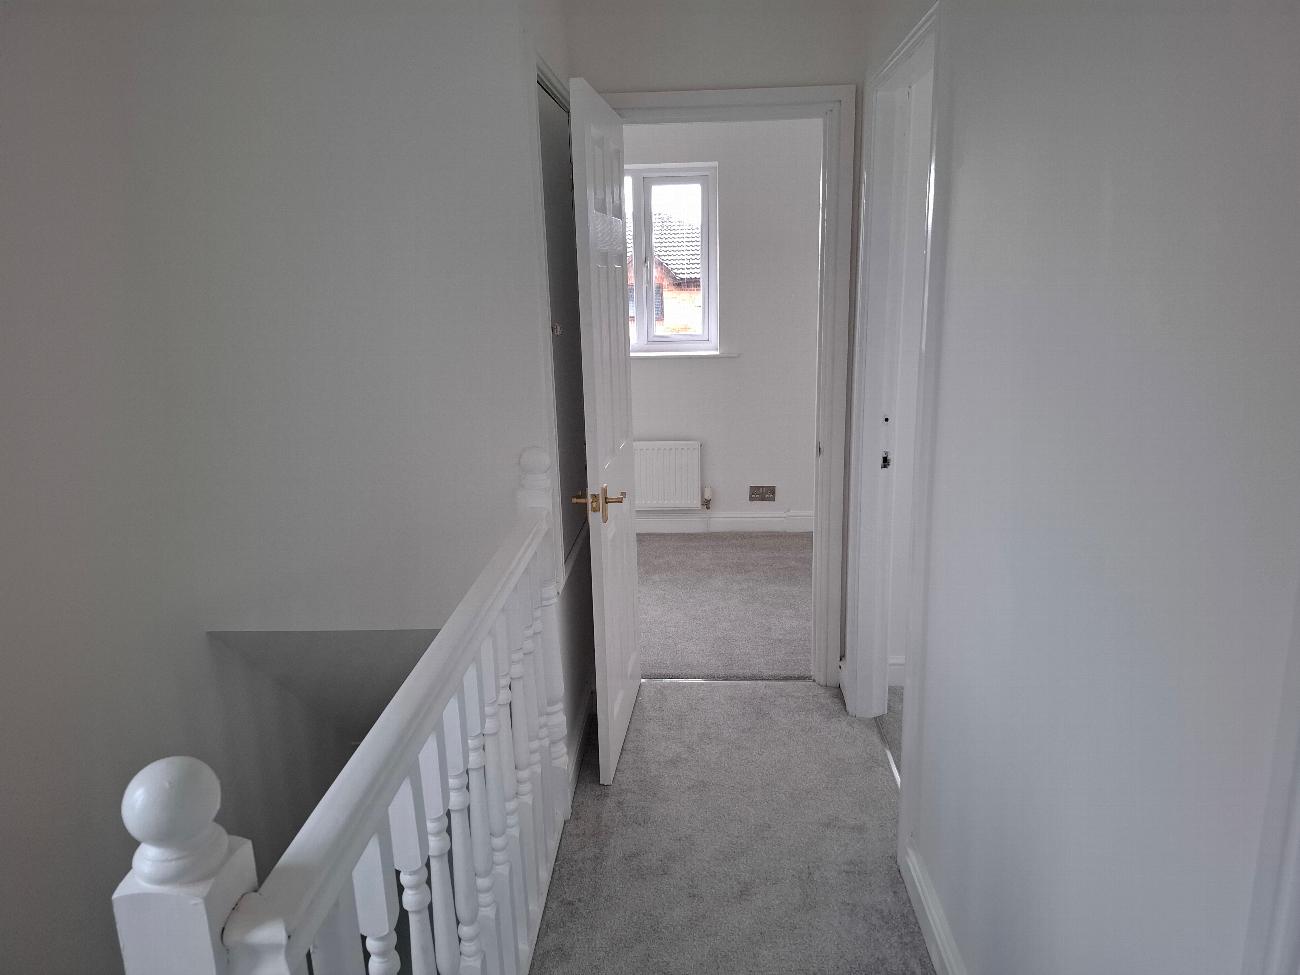
As part of the renovation, the boiler was replaced and relocated to the landing area. This provided a more practical installation and formed part of the wider improvements to the property's heating system.
Relocating the boiler also freed up valuable space within the garage, providing greater flexibility for the future use of the property.
Project Management & Timescales
Despite the scale of the renovation, the project was successfully completed within the planned timescale.
Work commenced in mid-April 2026, with the renovation completed during the first week of August 2026.
The project involved coordinating a range of local tradespeople and contractors from across the North West of England. Managing the different stages of the renovation, coordinating trades and ensuring that work progressed in the correct sequence was an important part of delivering the project successfully.
The End Result
What started as a perfectly rentable but dated two-bedroom detached property has been transformed into a modern three-bedroom home with an improved layout, larger kitchen, increased natural light, modern bathrooms and landscaped gardens.
The renovation has significantly improved both the functionality and presentation of the property, creating a home that is now well suited to either the residential sales market or the buy-to-let sector.
For MW Maiden Property, the project demonstrates the value of looking beyond a basic refurbishment. By identifying opportunities to improve the layout, accommodation and overall usability of a property, it is possible to create considerably more value than simply carrying out cosmetic improvements.
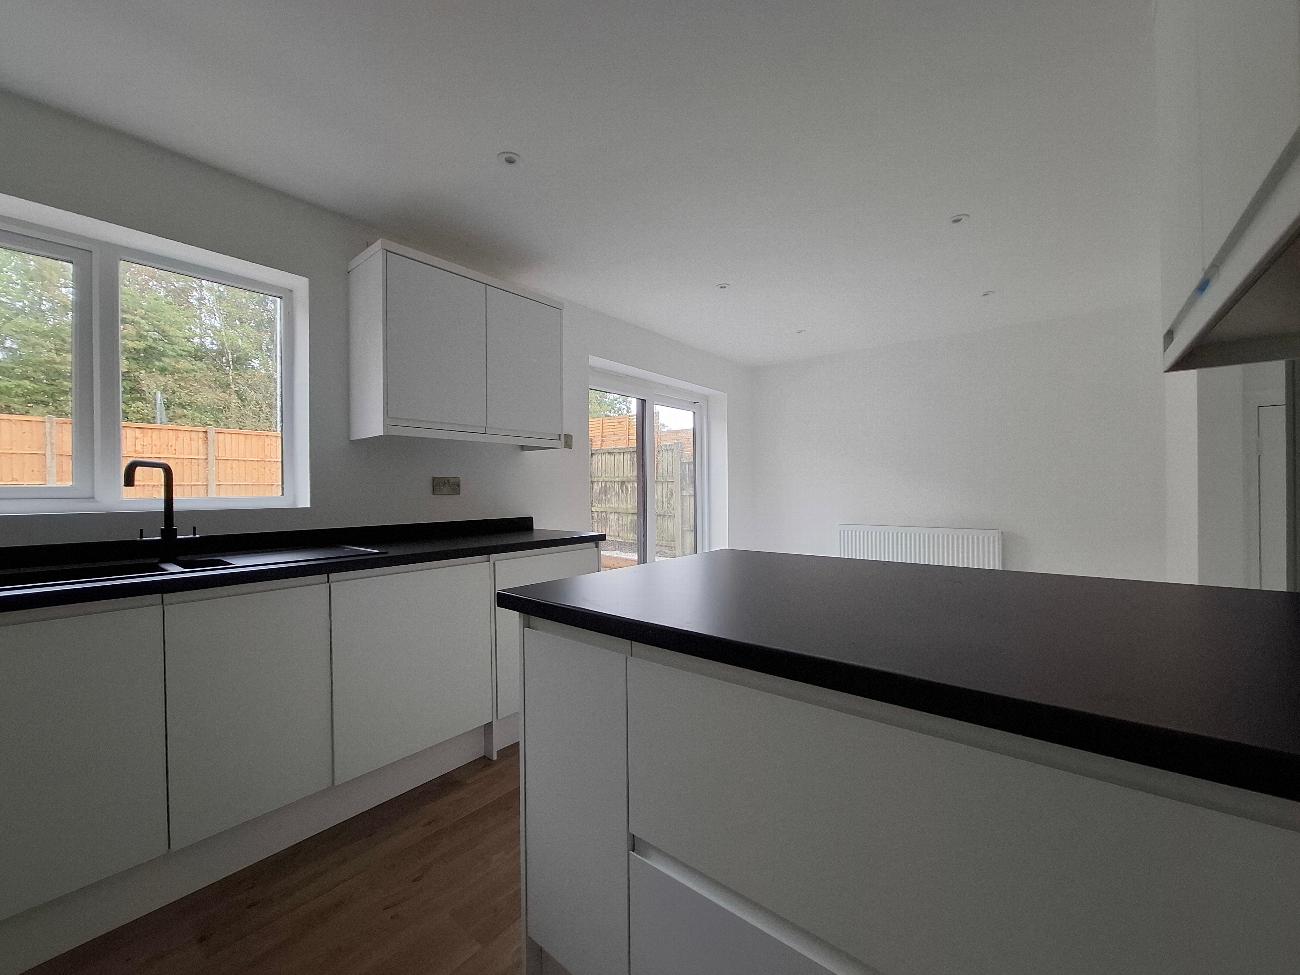
Creating a Larger, More Modern Kitchen
One of the key areas identified for improvement was the kitchen.
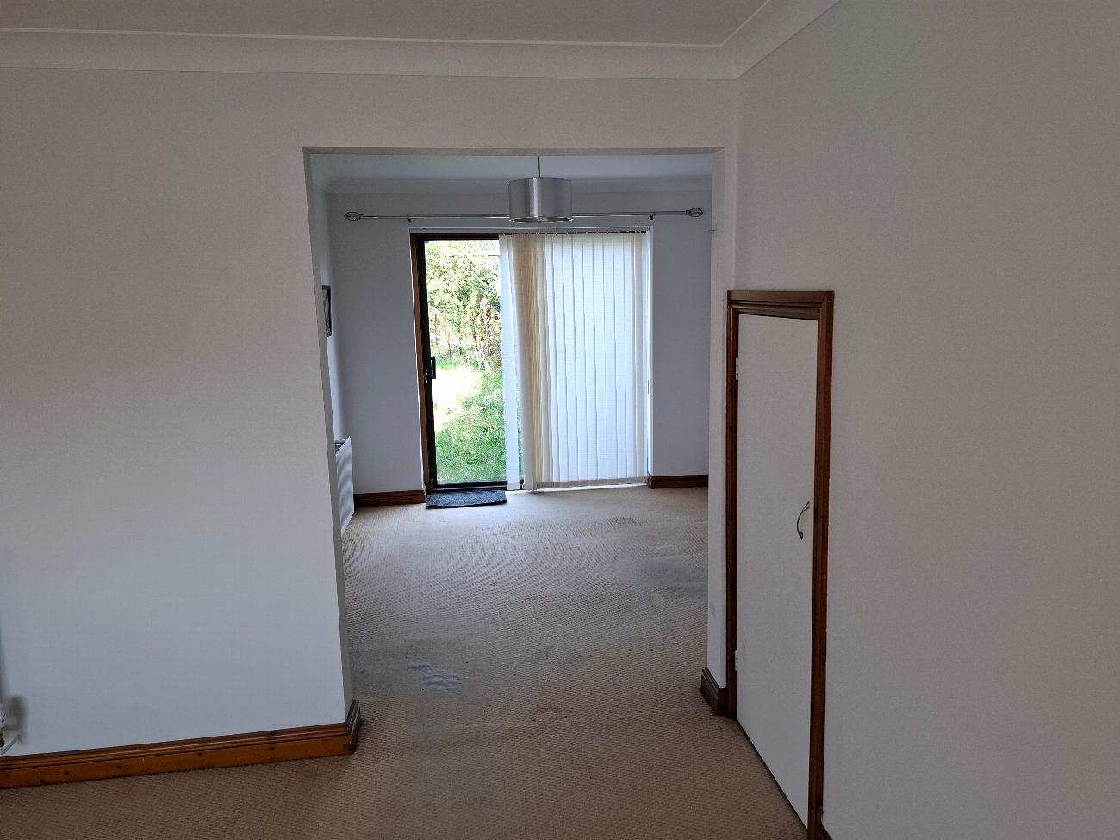
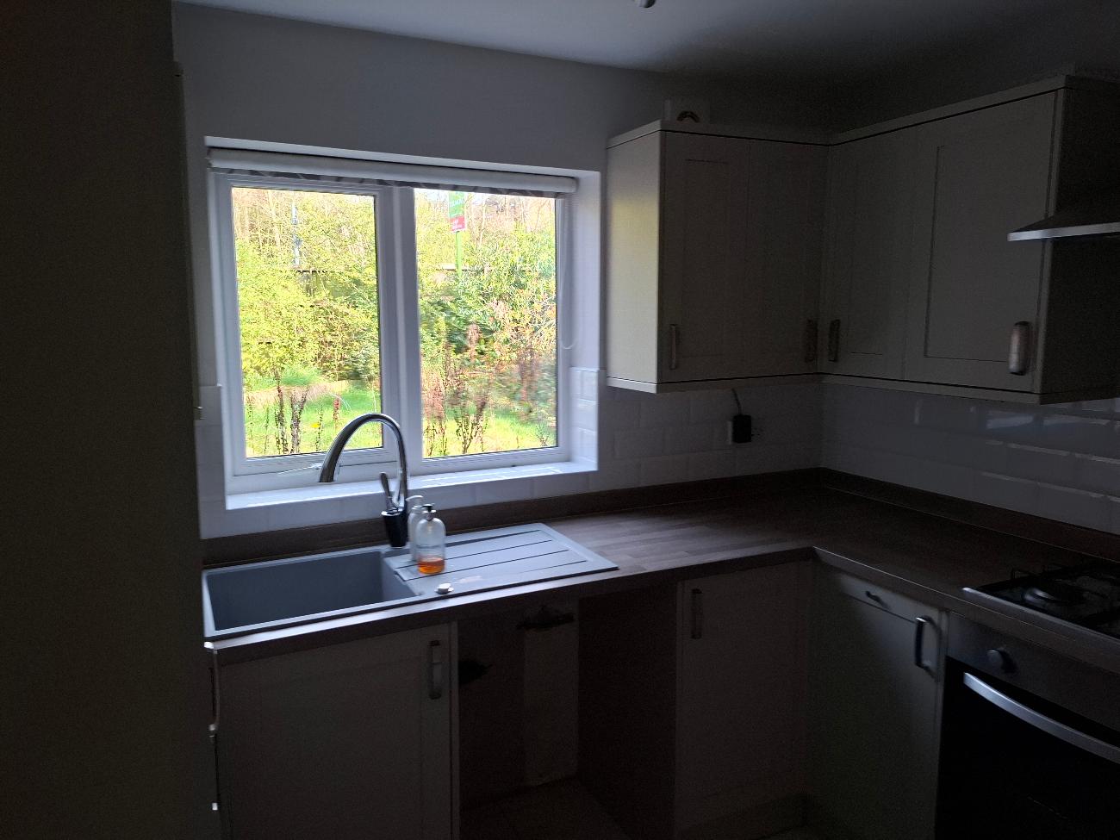
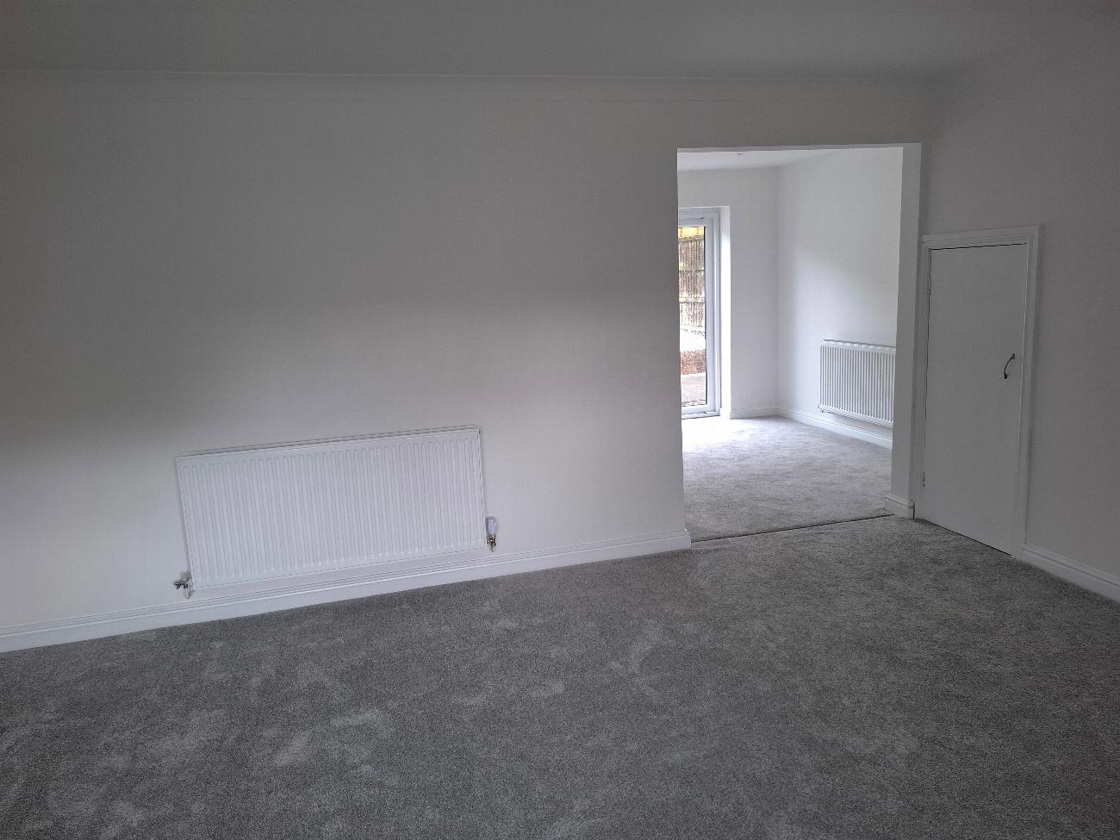
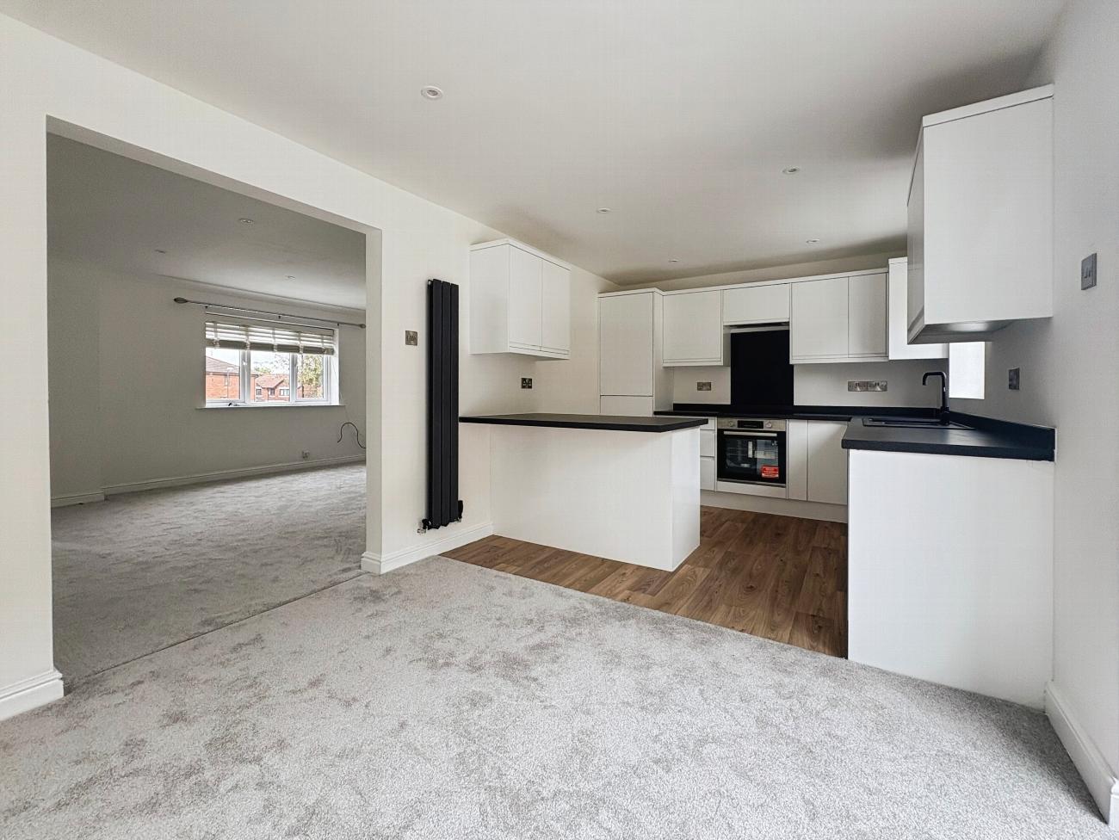
Although the existing kitchen was perfectly adequate for a rental property, the dividing wall between the kitchen and living room made both areas feel smaller and restricted the amount of natural light entering the space.
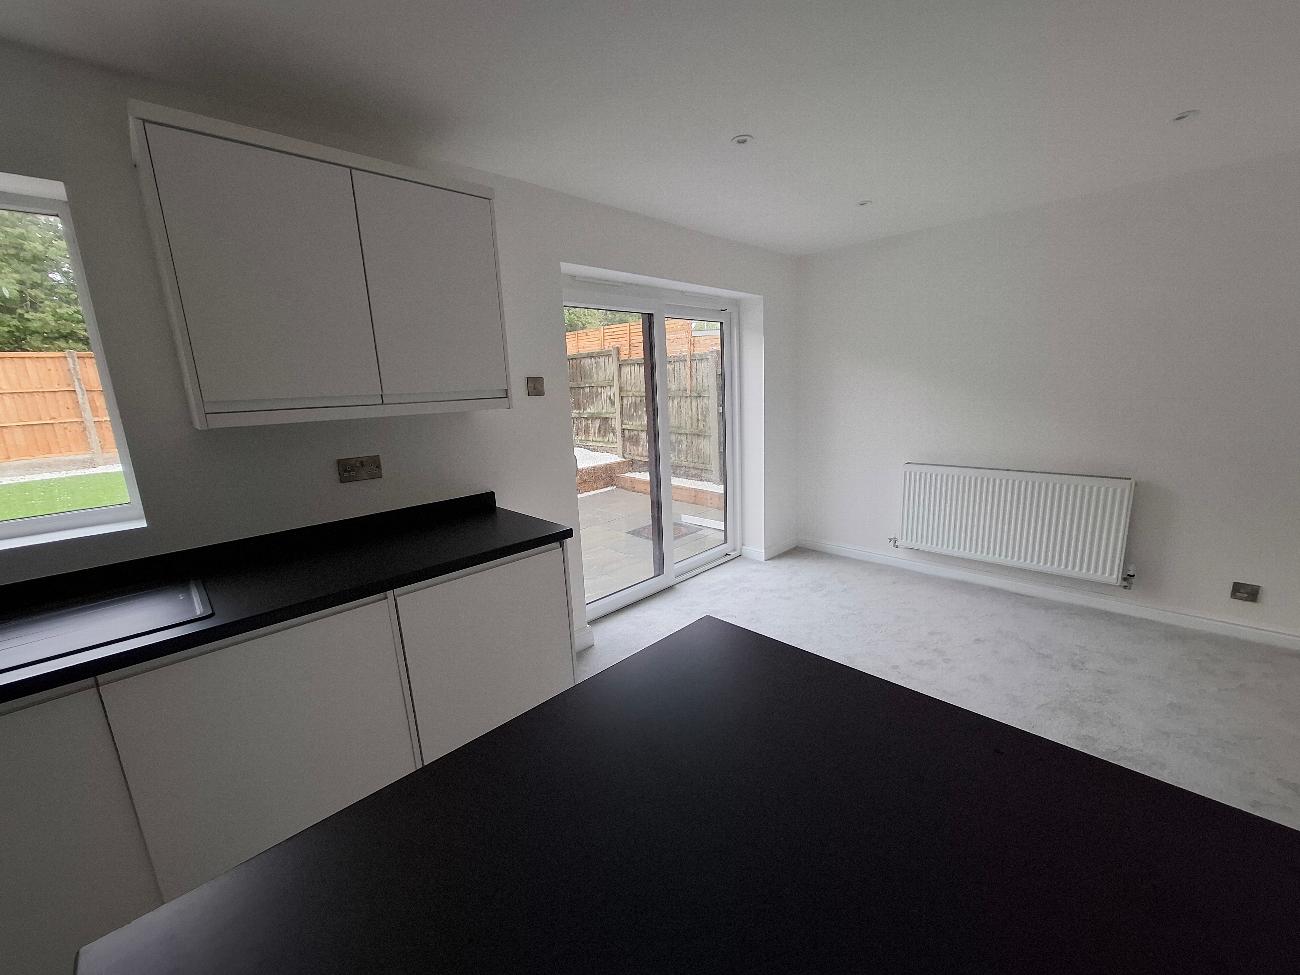
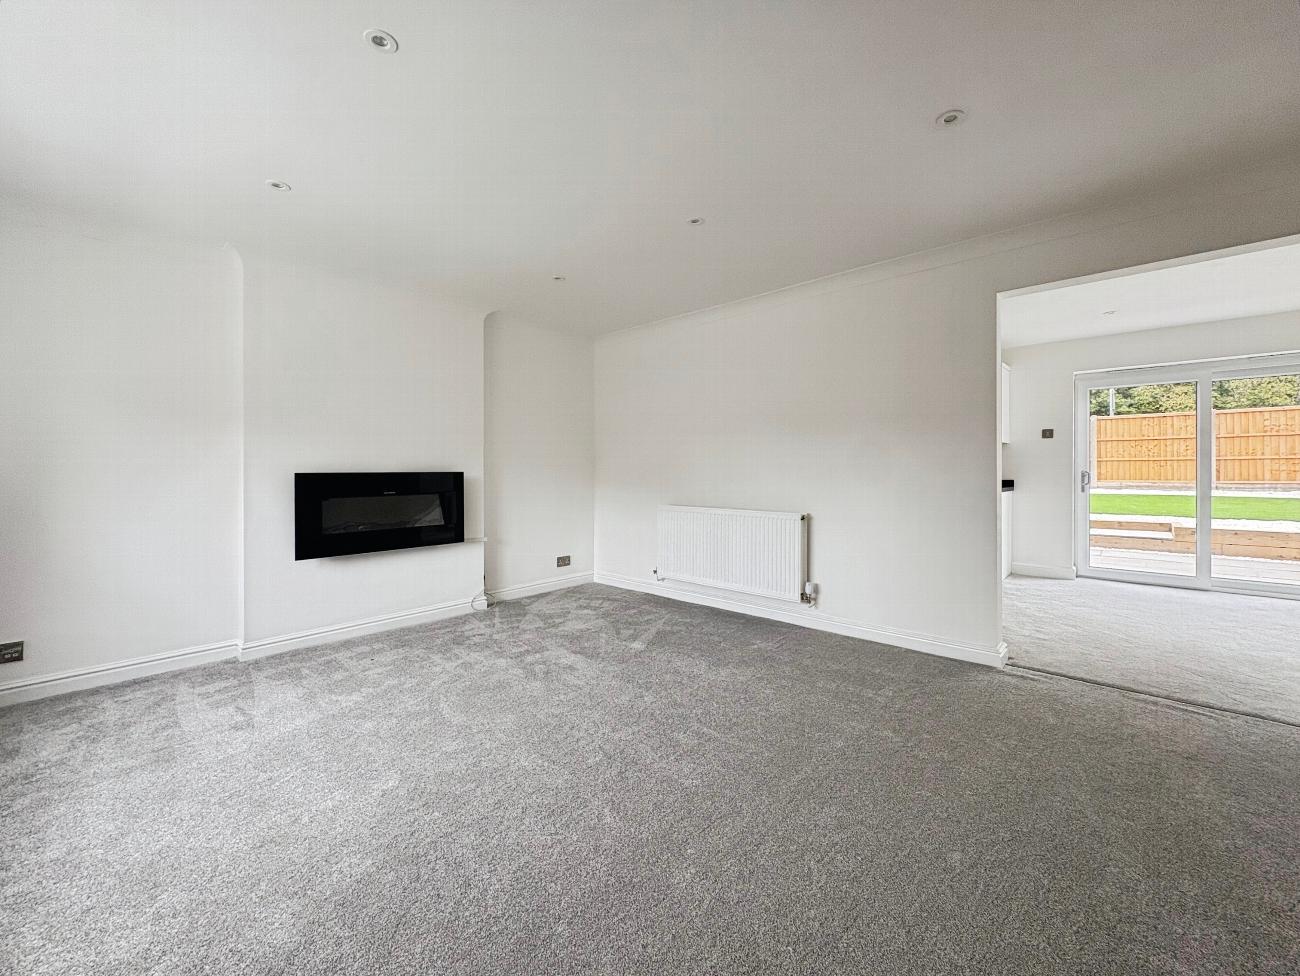
The wall was removed, creating a much larger and more open kitchen and living area. This immediately improved the sense of space and allowed significantly more natural light into the property.
The existing doorway between the kitchen and garage was also removed. This provided additional wall space for larger kitchen units and allowed us to incorporate a kitchen island into the new design.
The kitchen was fitted with a full range of appliances, including:
Dishwasher
Oven
Hob
Fridge
Washing machine
The result was a considerably more spacious and practical kitchen, with a modern layout designed to appeal to both potential homeowners and buy-to-let tenants.
Increasing Natural Light
Another important part of the renovation was improving the amount of natural light entering the property.
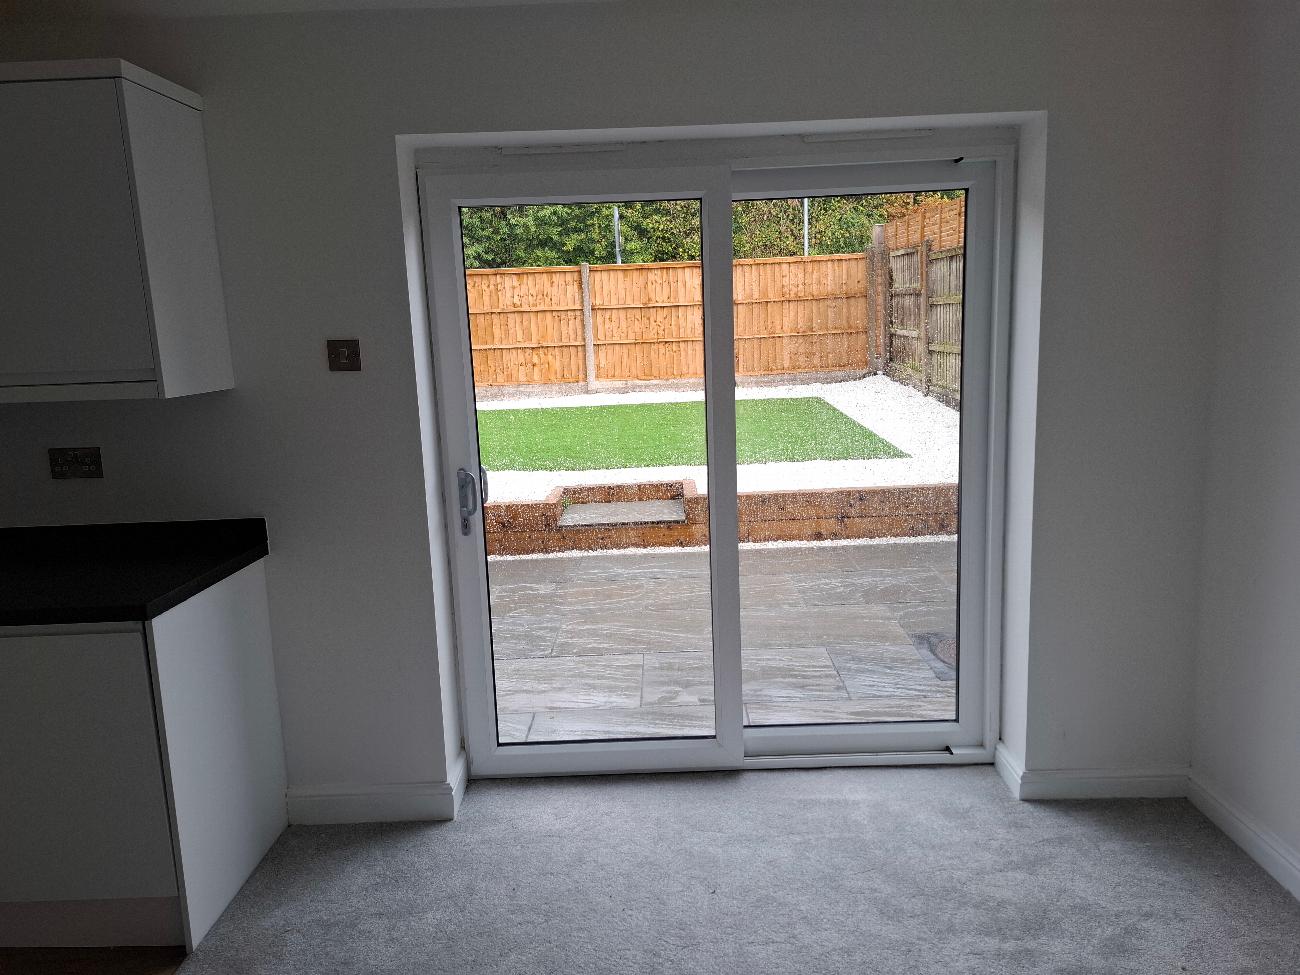
A new patio door was installed, bringing significantly more light into the dining and living areas. Combined with the removal of the wall between the kitchen and living room, this helped create a much brighter and more open ground-floor space.
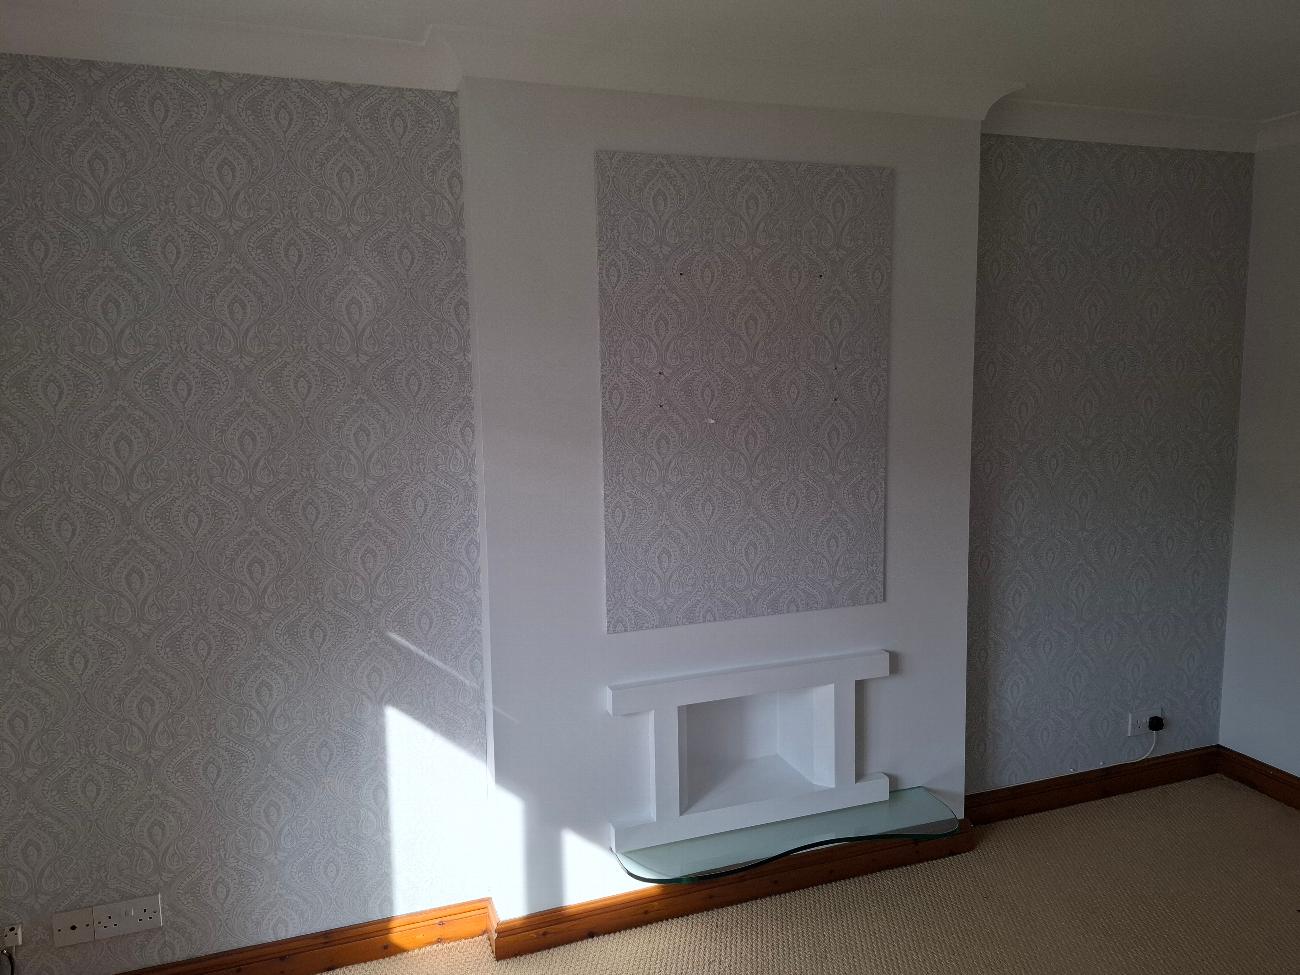
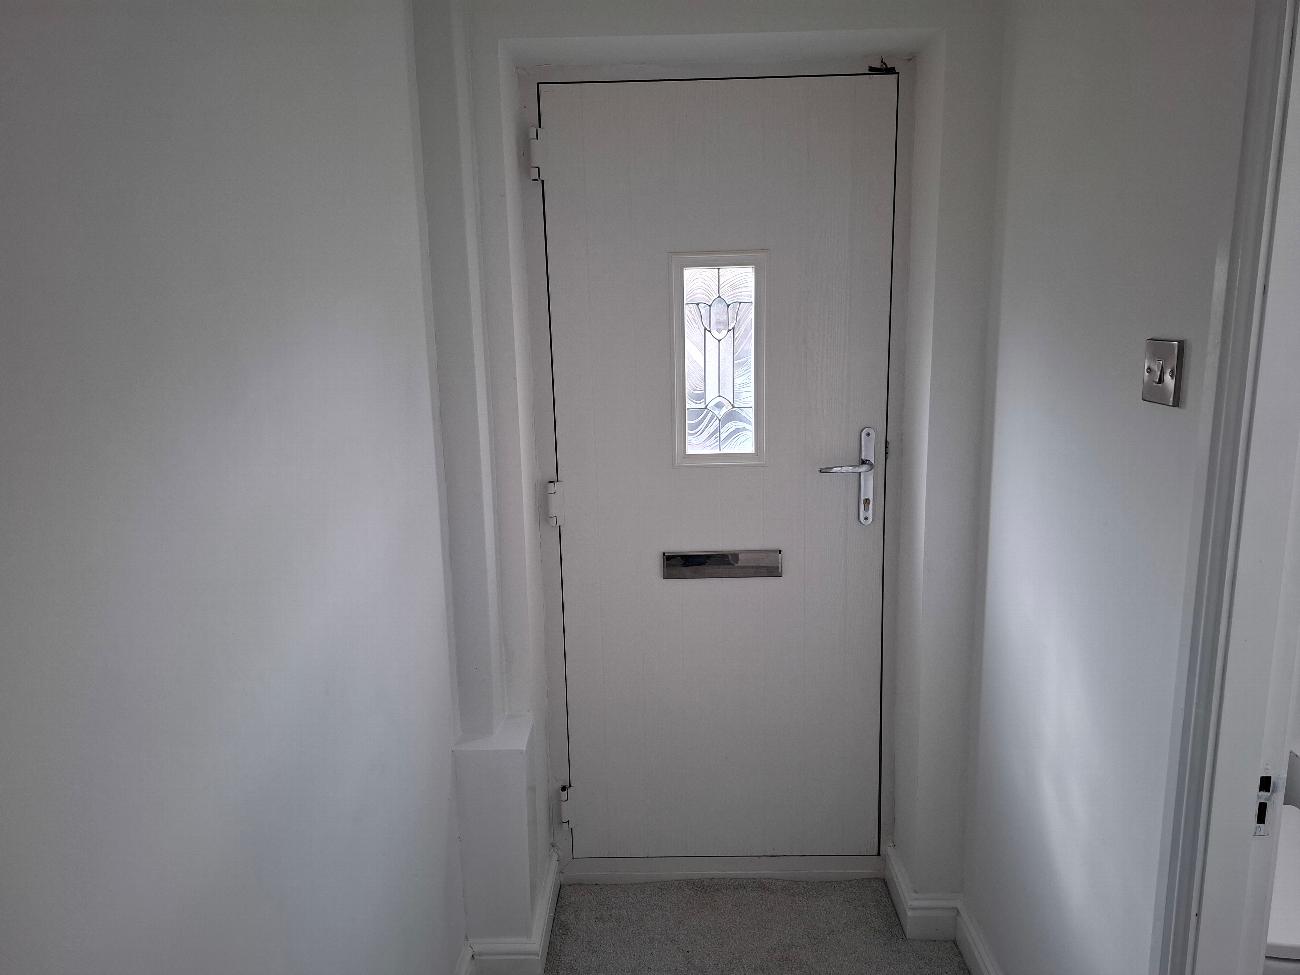
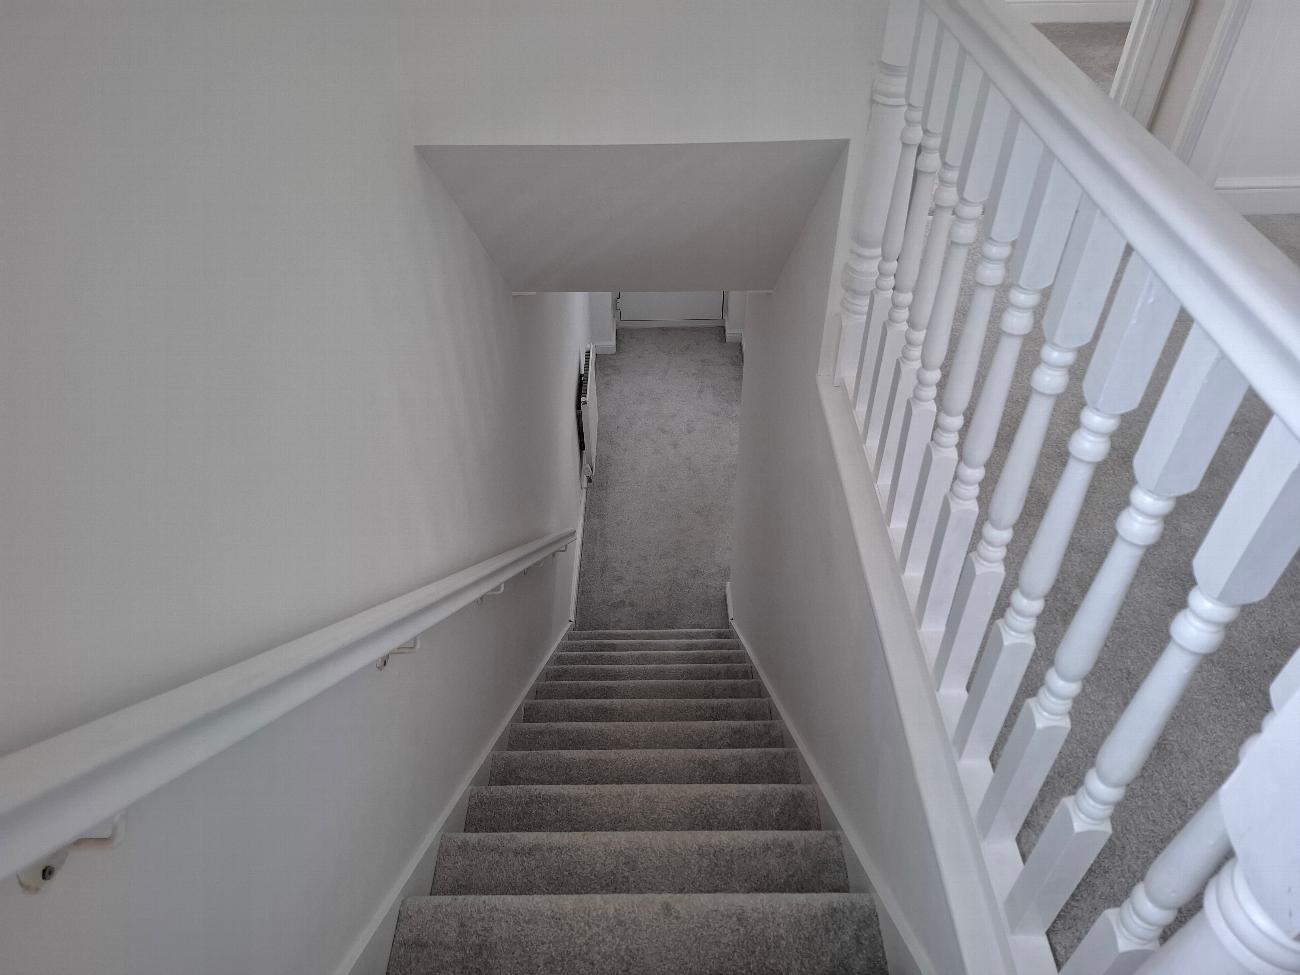
All the rooms , where painted in a natural color to maximize light and space throughout.
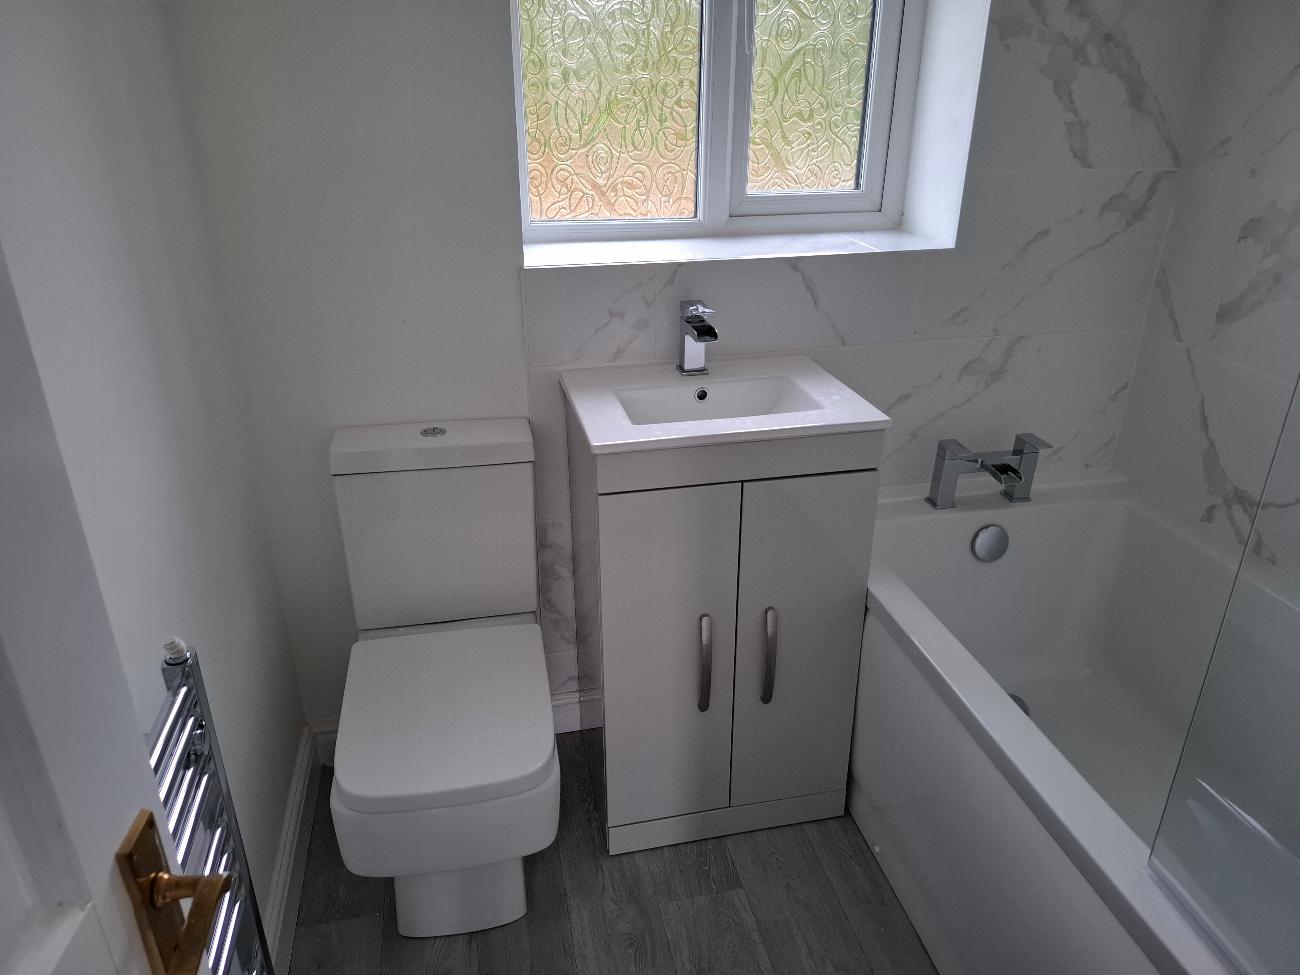
Bathrooms and En-Suites
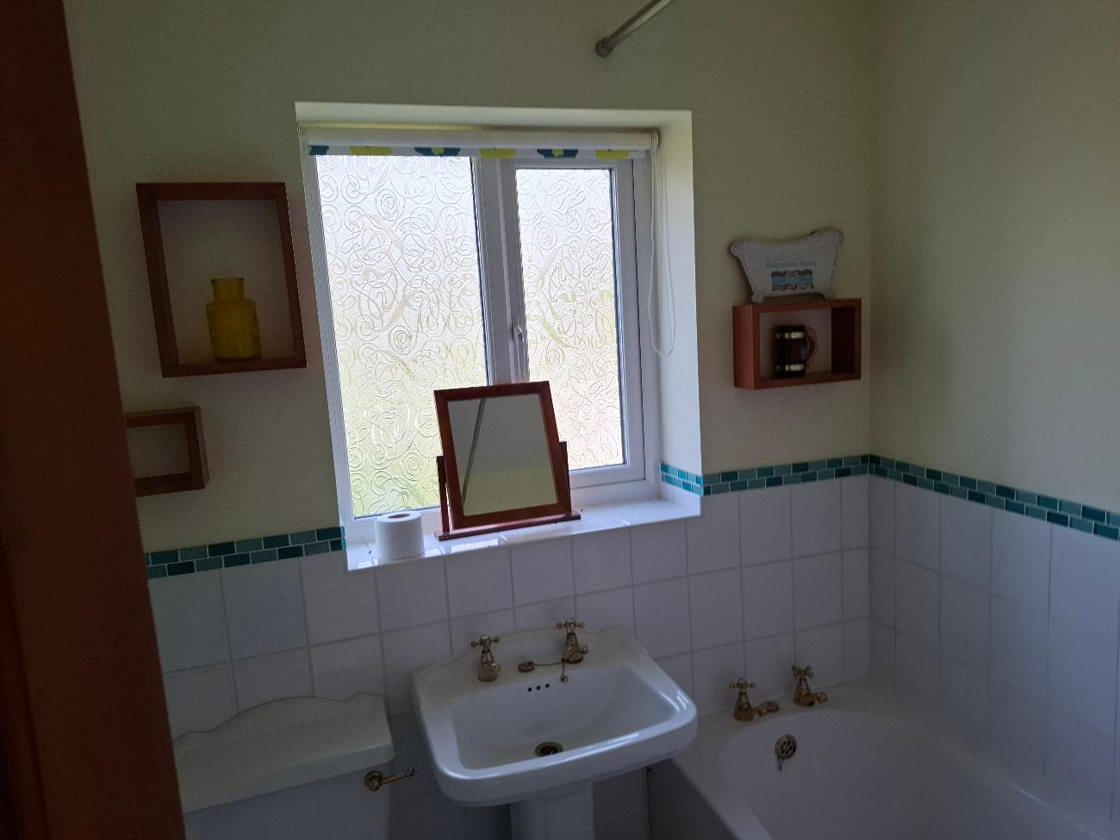
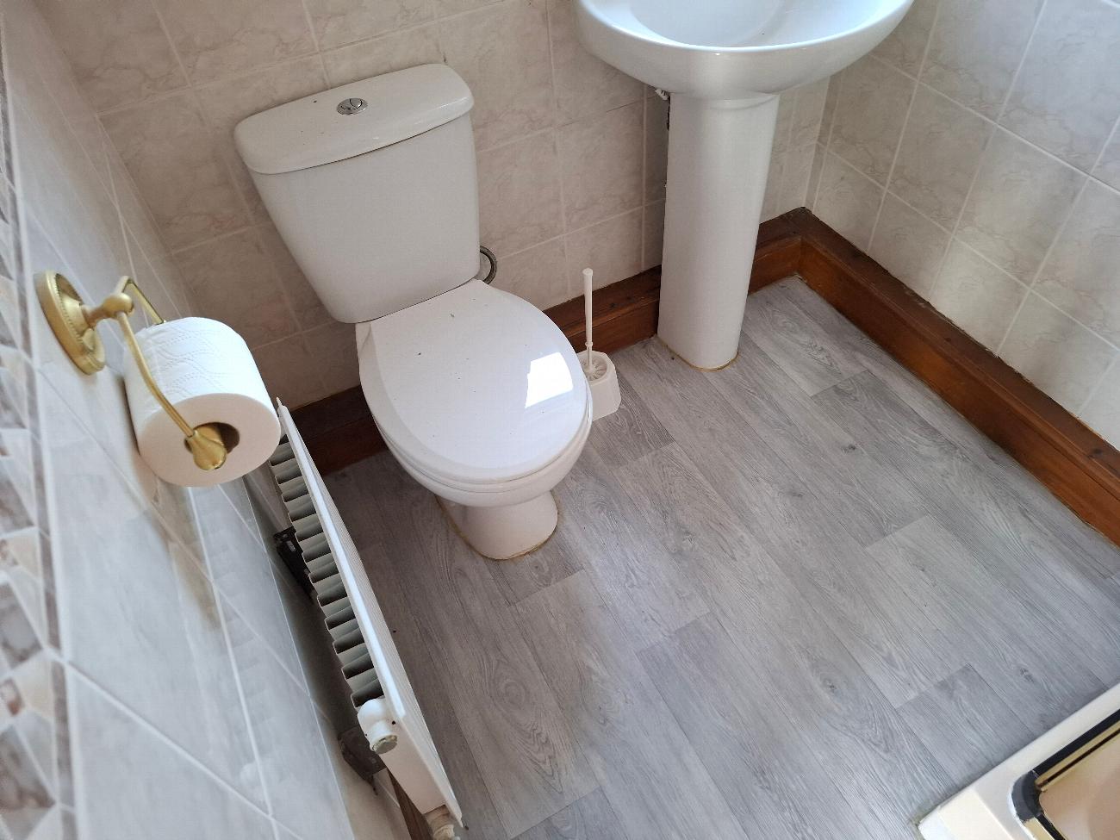
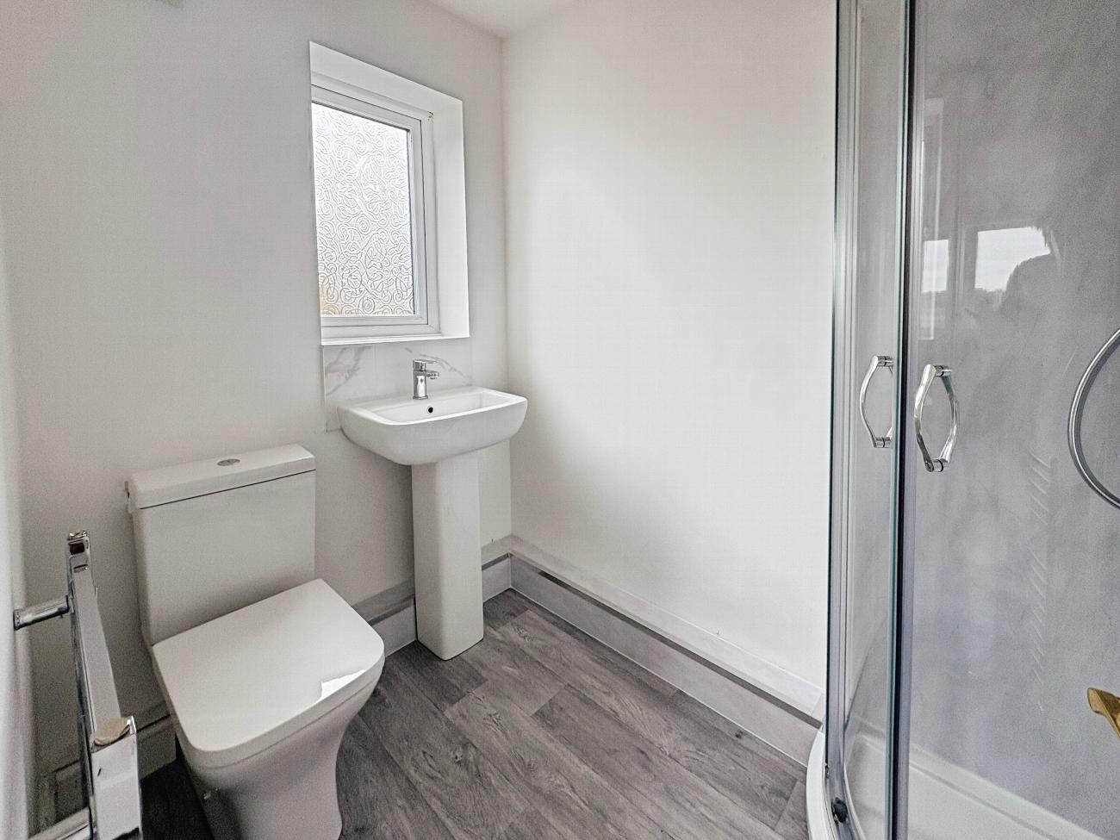
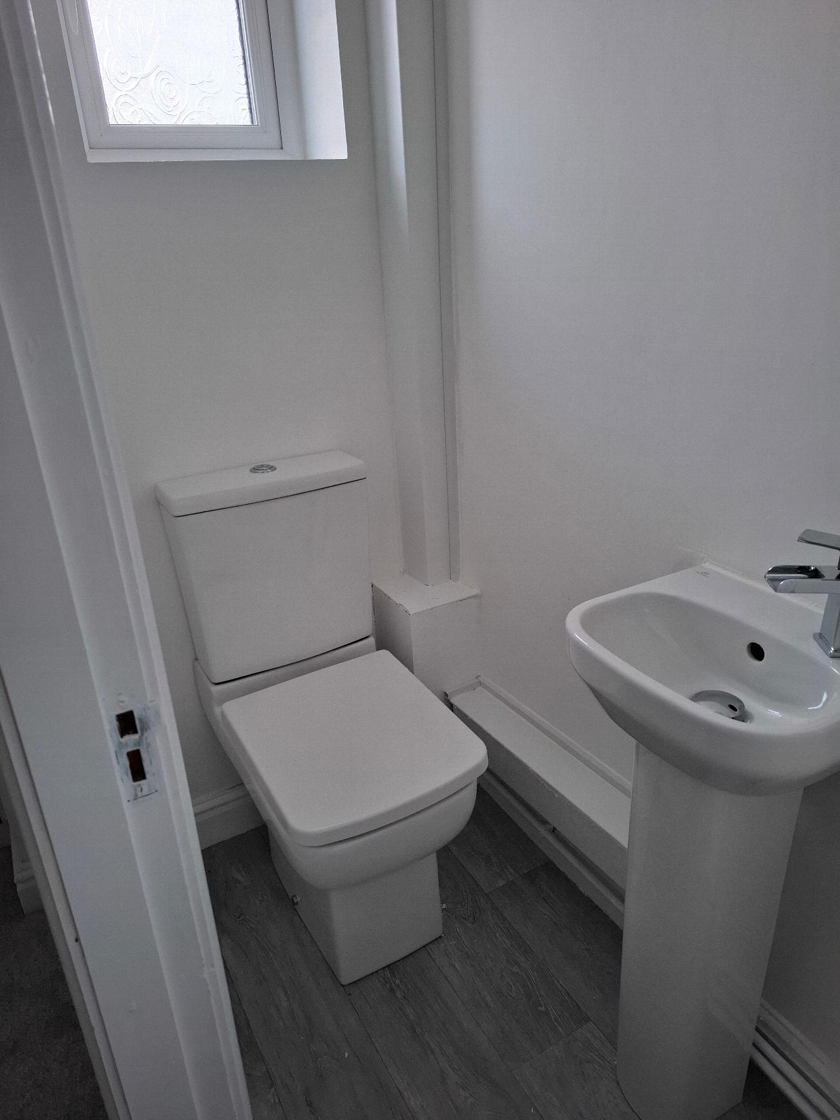
All of the property's bathroom facilities were also modernised.
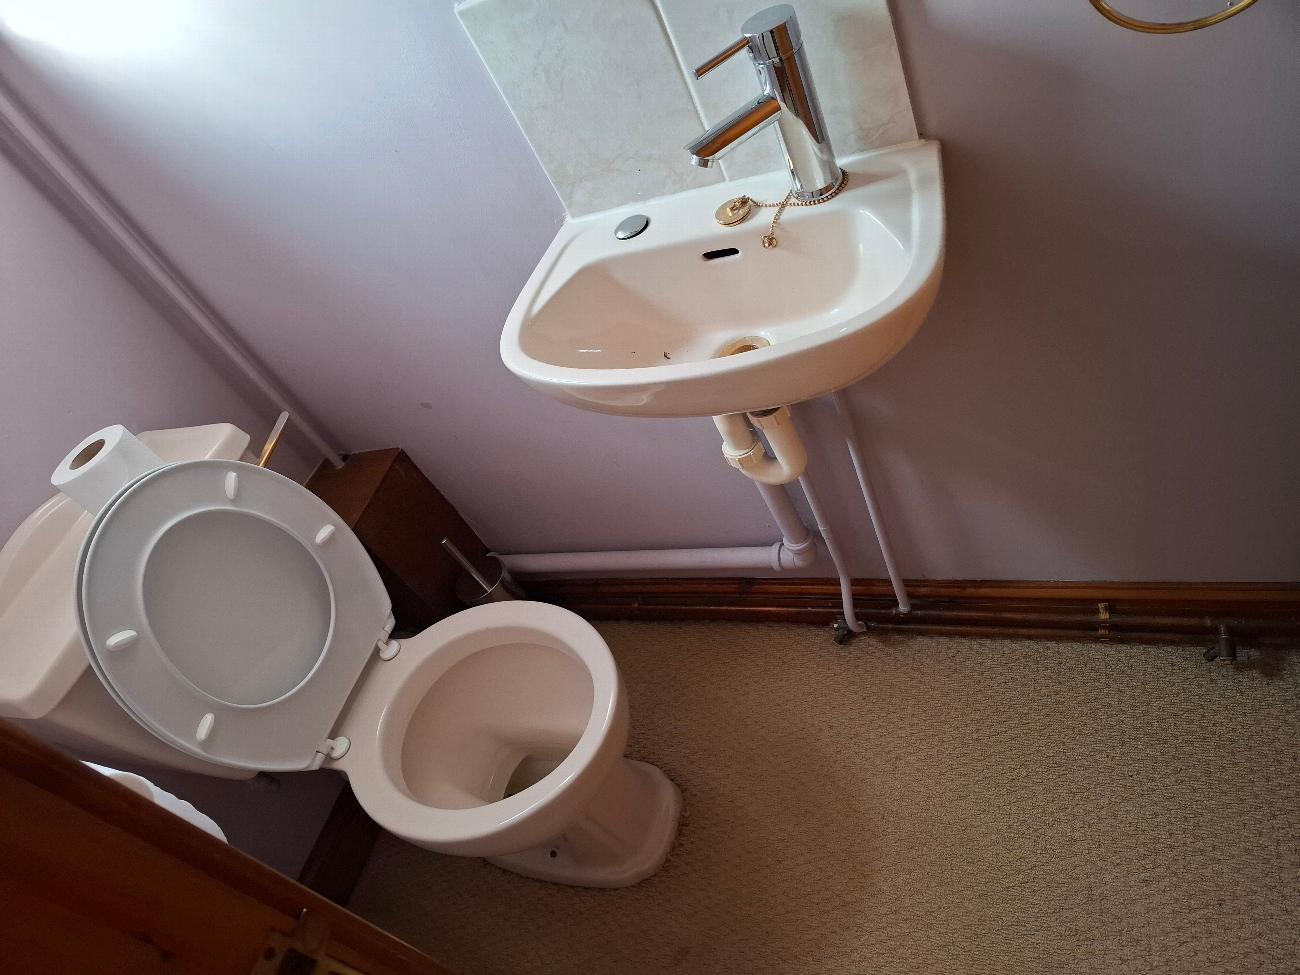
The main bathroom, en-suites and downstairs WC were all replaced with new contemporary suites and finishes.
This brought the property's bathrooms up to the same modern standard as the rest of the renovation and removed another area that could otherwise have made the property feel dated.
Transforming the Gardens
Both the front and rear gardens required significant attention.
The existing gardens were completely cleared and subsequently landscaped to create more attractive, usable and spacious outdoor areas.
The aim was not simply to tidy the gardens, but to create outdoor spaces that complemented the improvements made to the house and added to the property's overall appeal.
Boiler Relocation
The existing boiler had previously been installed within the garage.
As part of the renovation, the boiler was replaced and relocated to the landing area. This provided a more practical installation and formed part of the wider improvements to the property's heating system.
Relocating the boiler also freed up valuable space within the garage, providing greater flexibility for the future use of the property.
Project Management & Timescales
Despite the scale of the renovation, the project was successfully completed within the planned timescale.
Work commenced in mid-April 2026, with the renovation completed during the first week of August 2026.
The project involved coordinating a range of local tradespeople and contractors from across the North West of England. Managing the different stages of the renovation, coordinating trades and ensuring that work progressed in the correct sequence was an important part of delivering the project successfully.
The End Result
What started as a perfectly rentable but dated two-bedroom detached property has been transformed into a modern three-bedroom home with an improved layout, larger kitchen, increased natural light, modern bathrooms and landscaped gardens.
The renovation has significantly improved both the functionality and presentation of the property, creating a home that is now well suited to either the residential sales market or the buy-to-let sector.
For MW Maiden Property, the project demonstrates the value of looking beyond a basic refurbishment. By identifying opportunities to improve the layout, accommodation and overall usability of a property, it is possible to create considerably more value than simply carrying out cosmetic improvements.